Interior architecture photography Lorena Peiro Nails

Interior architecture photography Lorena Peiro Nails

Lorena Peiro Nails
Keyah Decor
Interior photography studio Lorena Peiro Nails
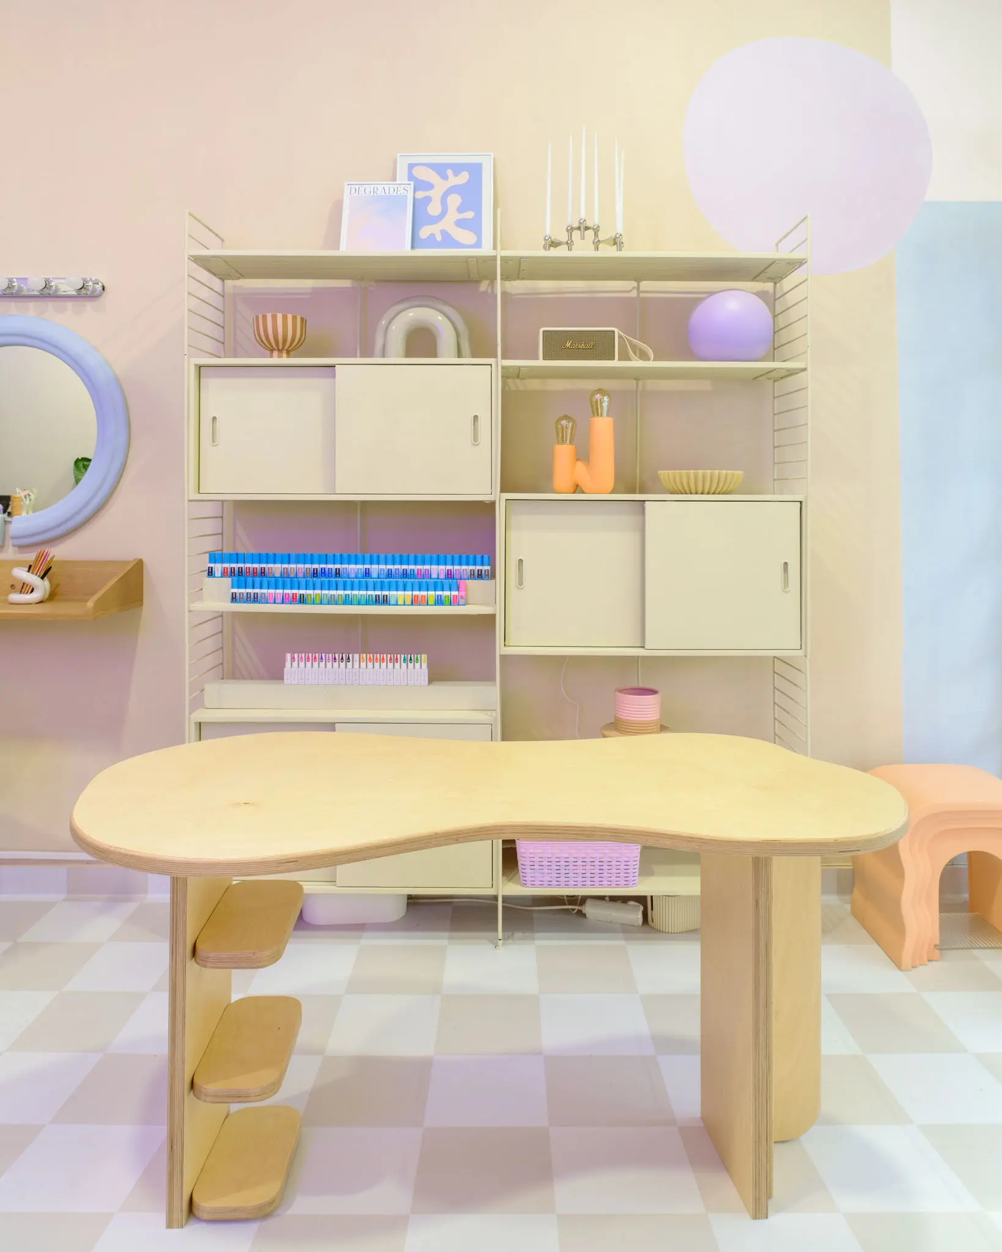
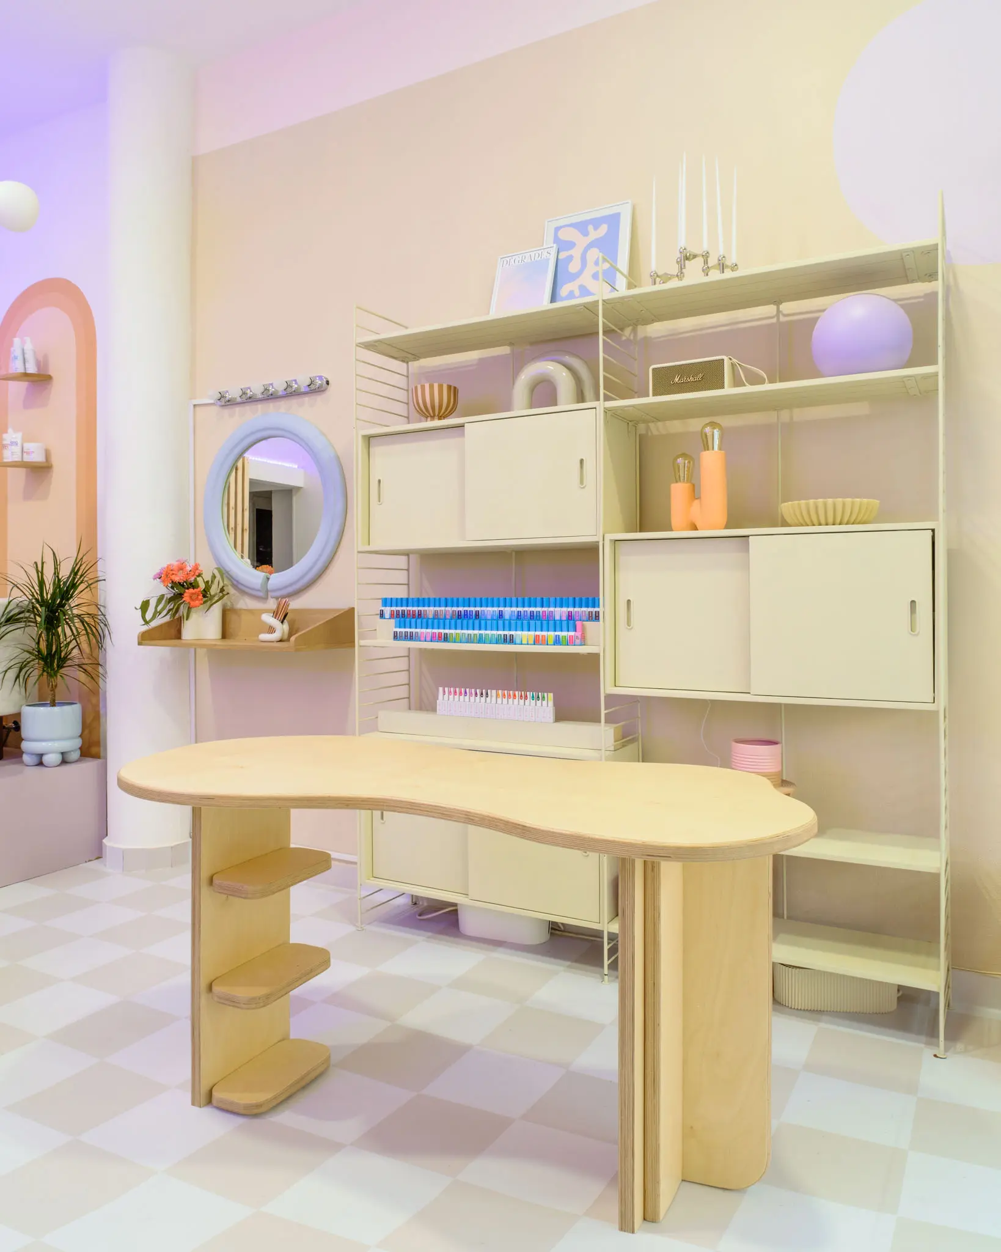
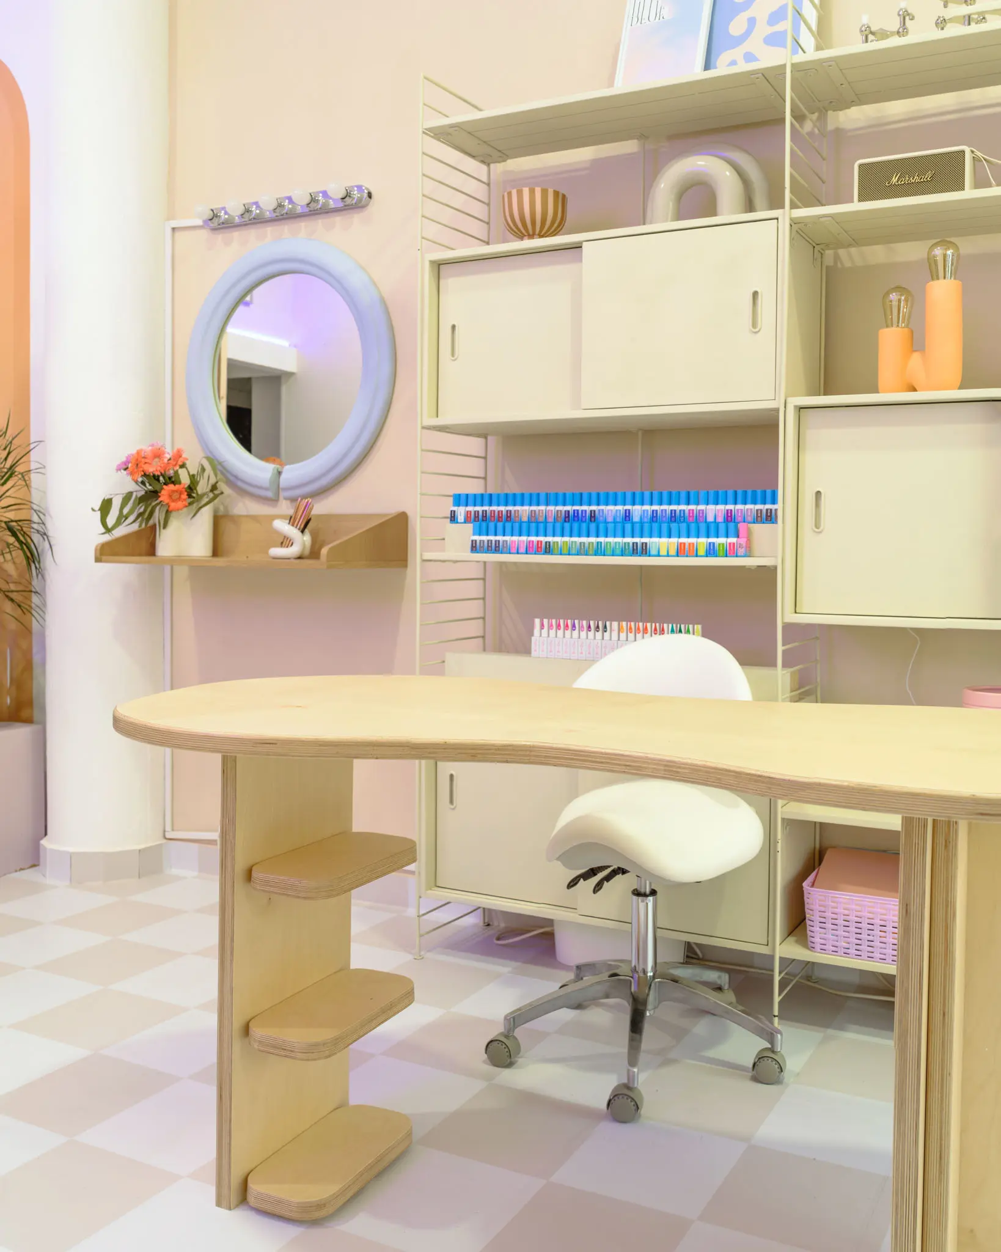
Table interior photography Lorena Peiro Nails
Interior photography: Mesa Lorena
Interior photography hallway Lorena Peiro Nails
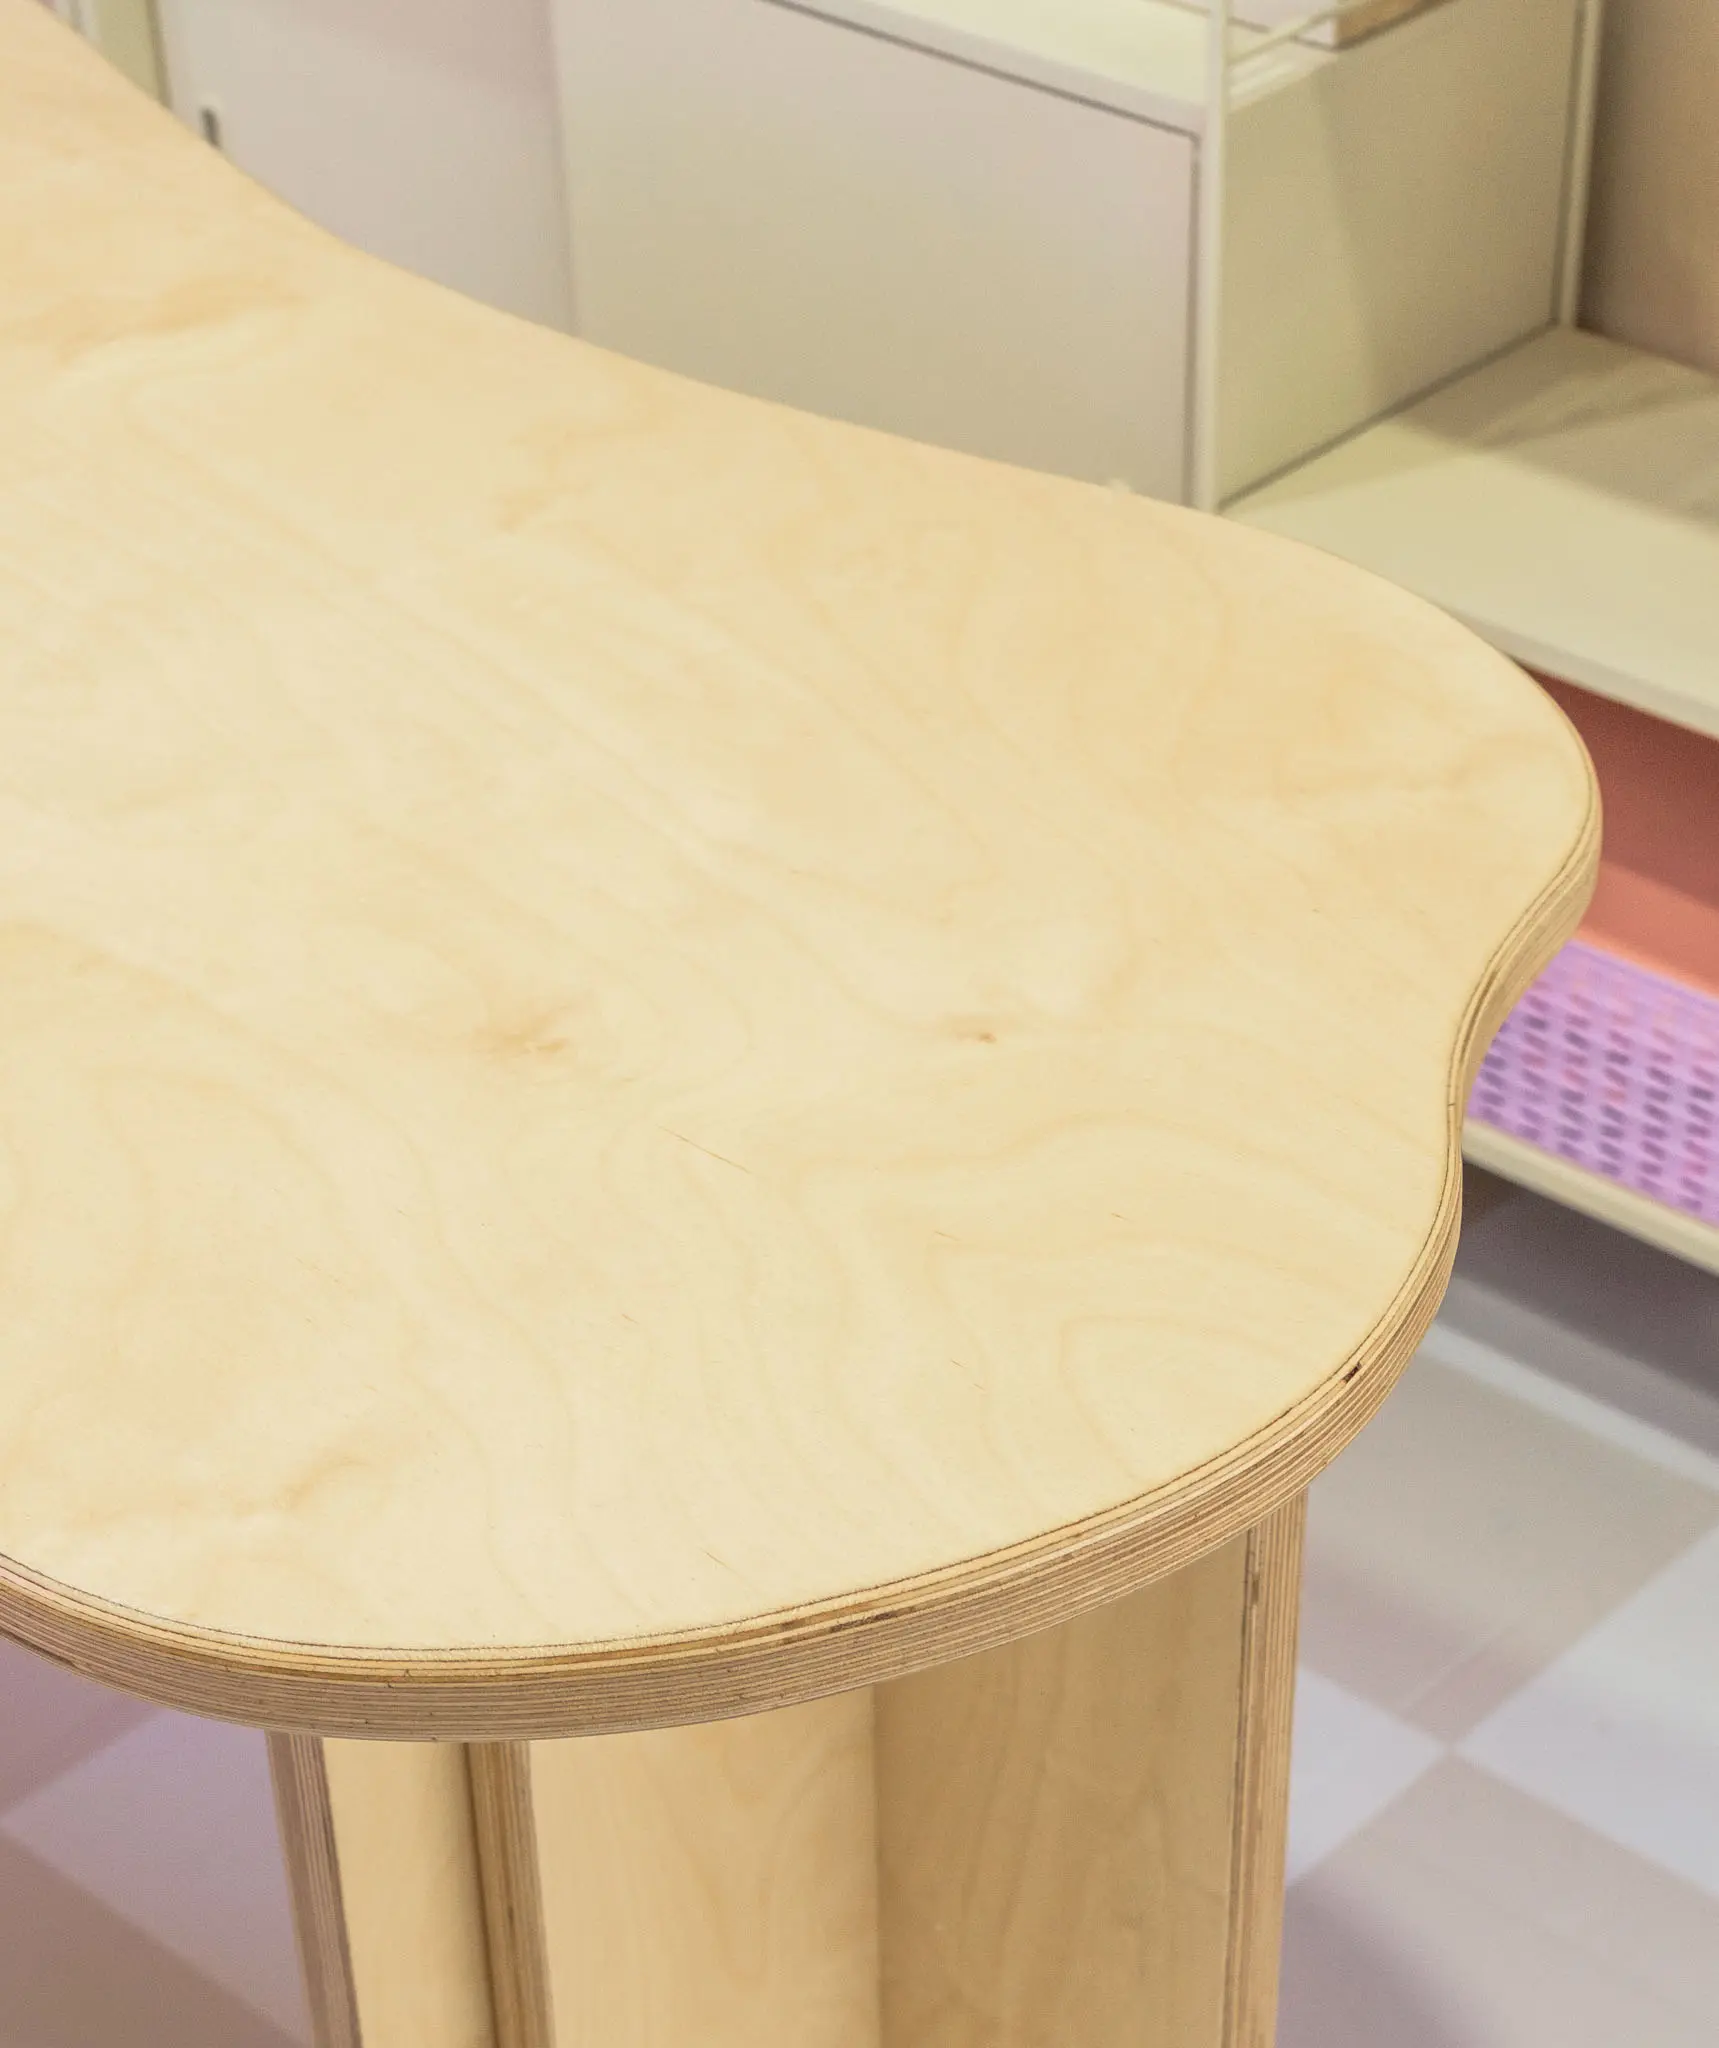
Interior wood photography Lorena Peiro Nails

Photo shoot in Lorena Peiro's studio, designed and installed by Keyah Decor

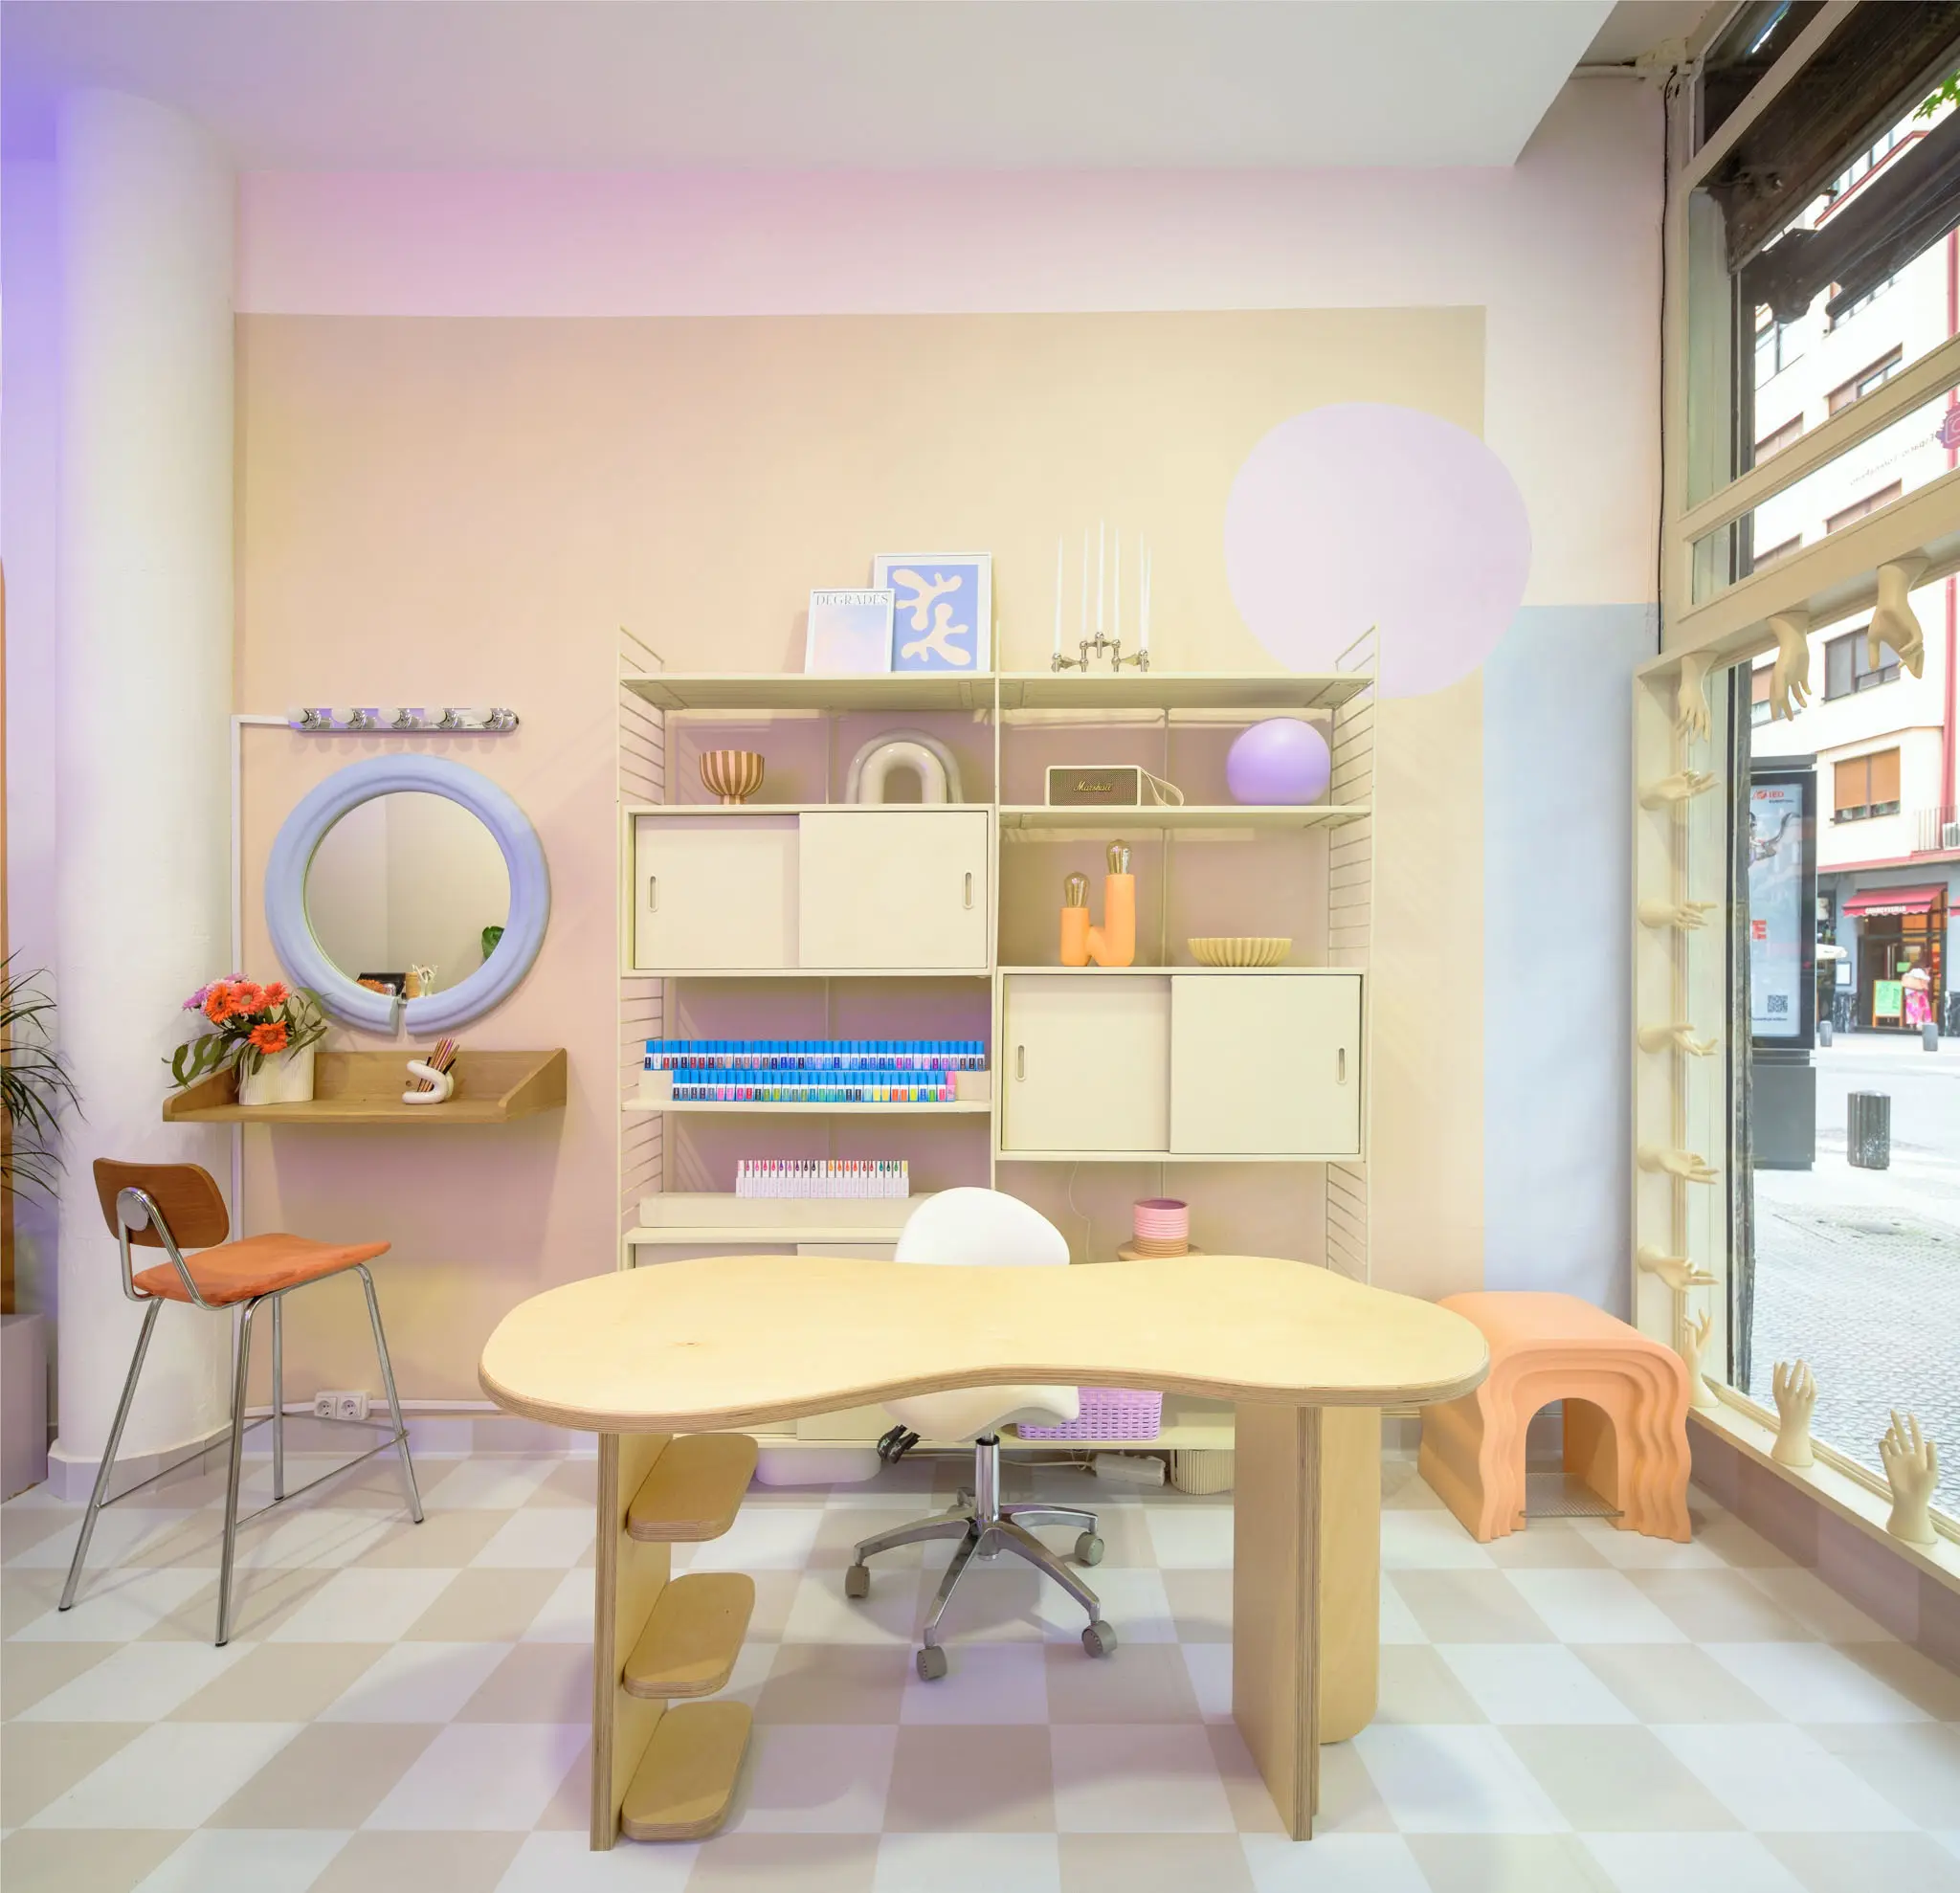
This space, located in the heart of Bilbao, has been meticulously designed with custom furniture in pastel tones.
Its centerpiece is an oak table custom designed by Keyah Decor.
This piece not only fulfills the function of a work table, but also becomes a work of design with its curved lines that intertwine with others present in the room.

As an interior photographer I have to capture the space as the eye sees it, both the colors and the proportions, and put the elements in context.

To achieve high precision and high quality results in interior and architectural photography, I use highly specialized equipment.
My state-of-the-art Fujifilm camera is mounted securely on a tripod to minimize any vibration that might compromise the sharpness of the images.
I employ decentralized lenses, which are indispensable because of their ability to correct perspective distortion, a critical consideration in architectural photography.

These fixed focal length lenses offer superior resolution and greater sharpness than zoom lenses.
Their shift capability allows the optical plane to be adjusted without tilting the camera, achieving a wider, distortion-free field of view, which is crucial for maintaining the geometric integrity of architectural structures.

My technical approach is not limited to image capture, but also extends to post-production, where I apply advanced techniques to ensure that colors, light and all visual elements are faithfully reproduced.
My goal is that each photograph not only represents the work accurately, but also visually translates how we perceive space and architecture, always maintaining the authenticity of the original design.

If you are looking for an architectural and interior photographer in Bilbo, do not hesitate to contact me.

contact


    Photography interior architecture Keyah House

    Photography interior architecture Keyah House

    Keyah House

    Keyah Decor
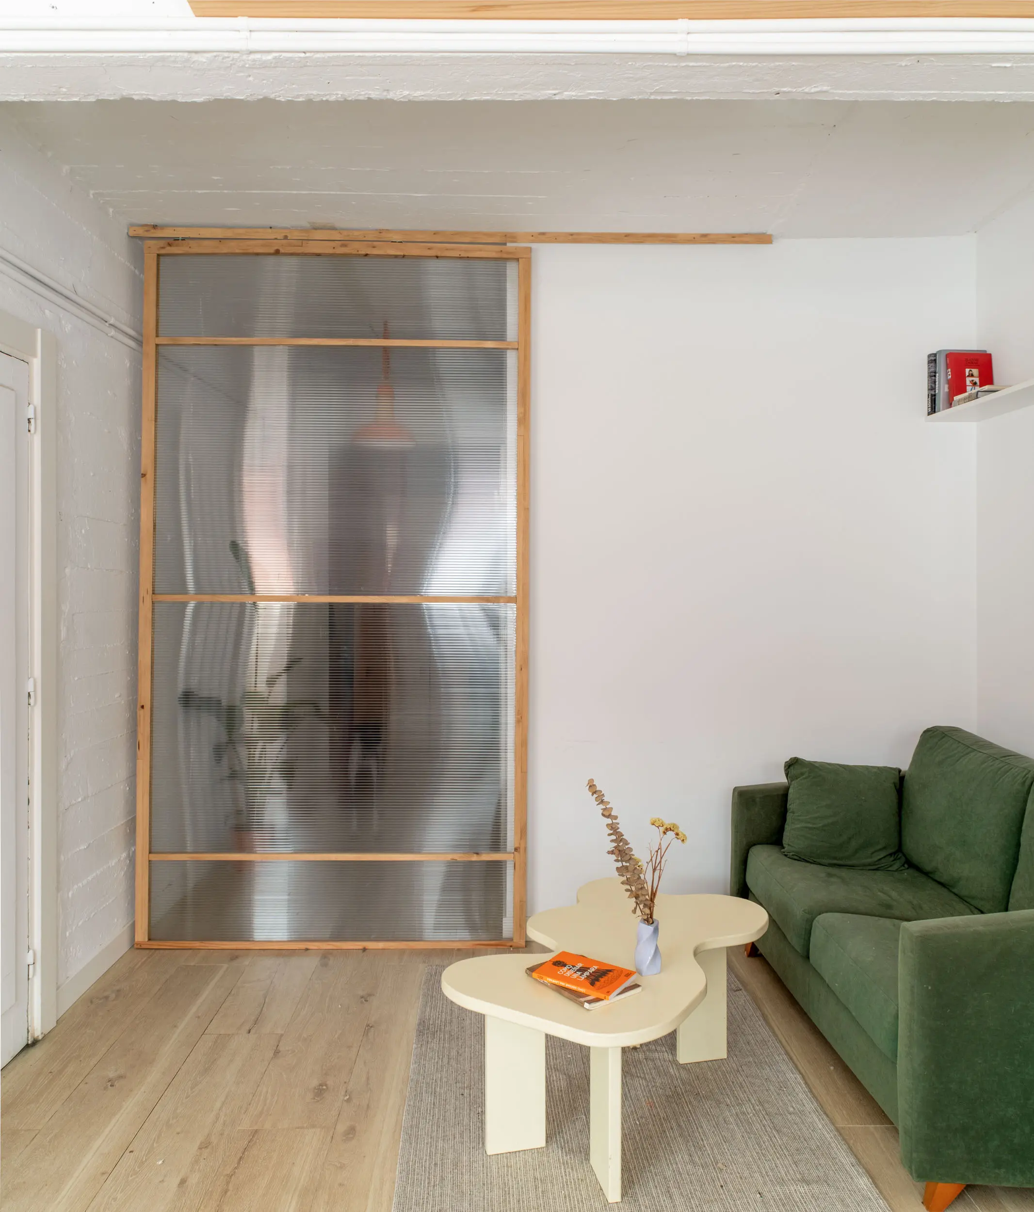
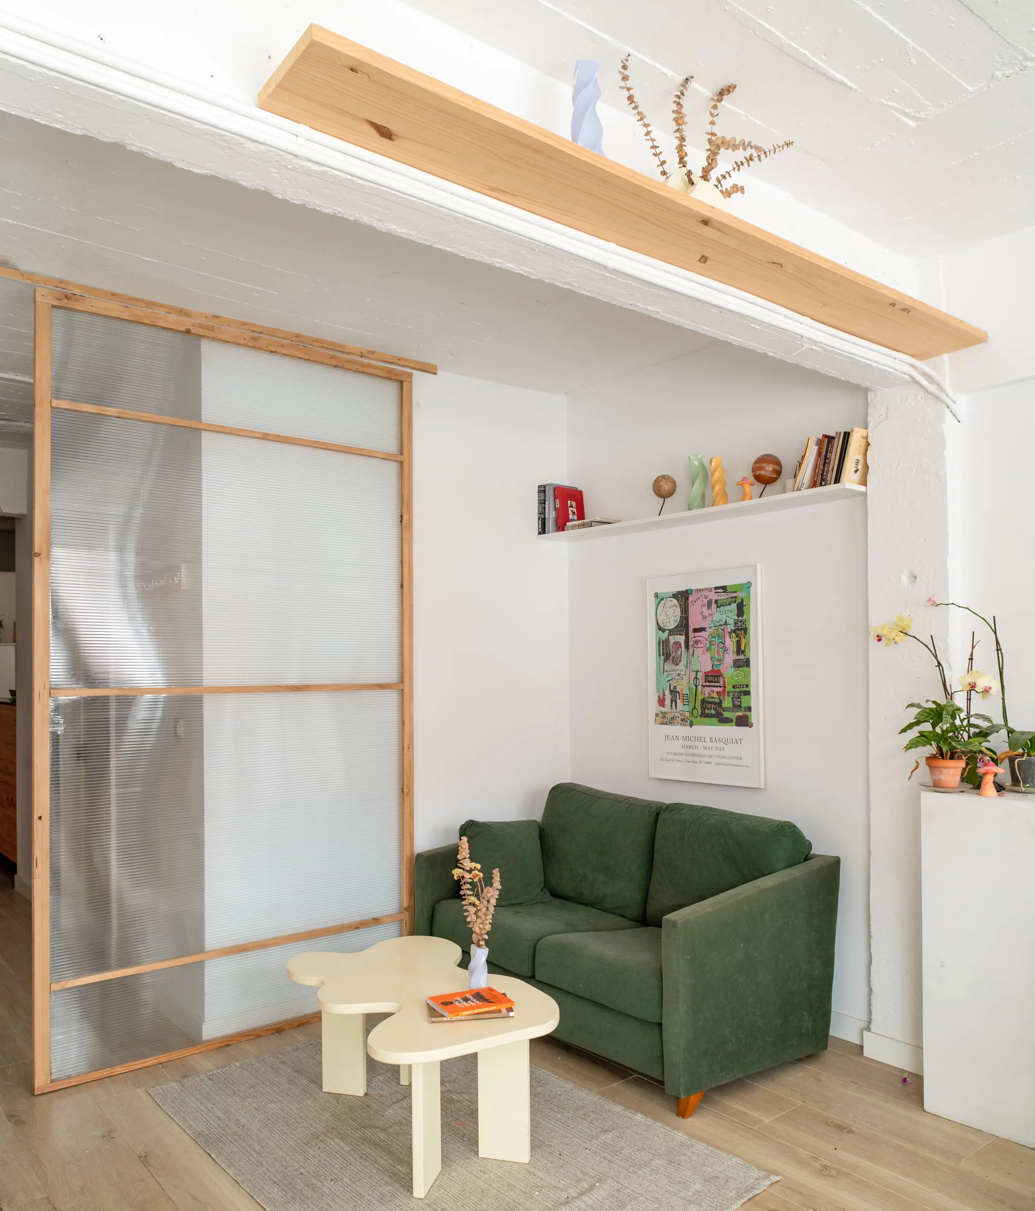
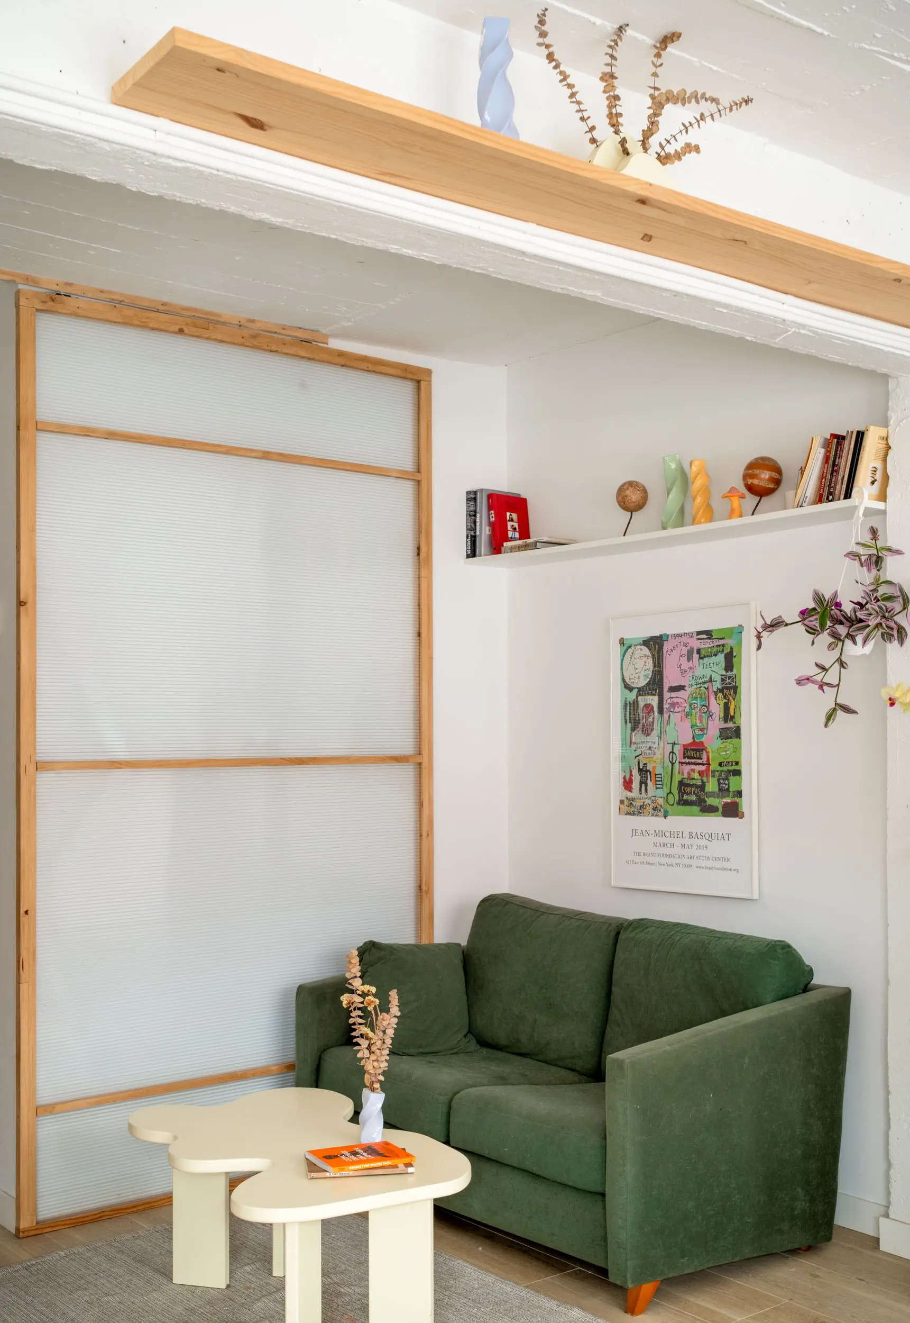
    Photography architecture Keyah house
    Photography living room architecture Keyah house
    Professional photography at Casa Keyah
    Photography architecture sofa house Keyah
    Photography architecture door house Keyah
    Photography architecture decoration Keyah house
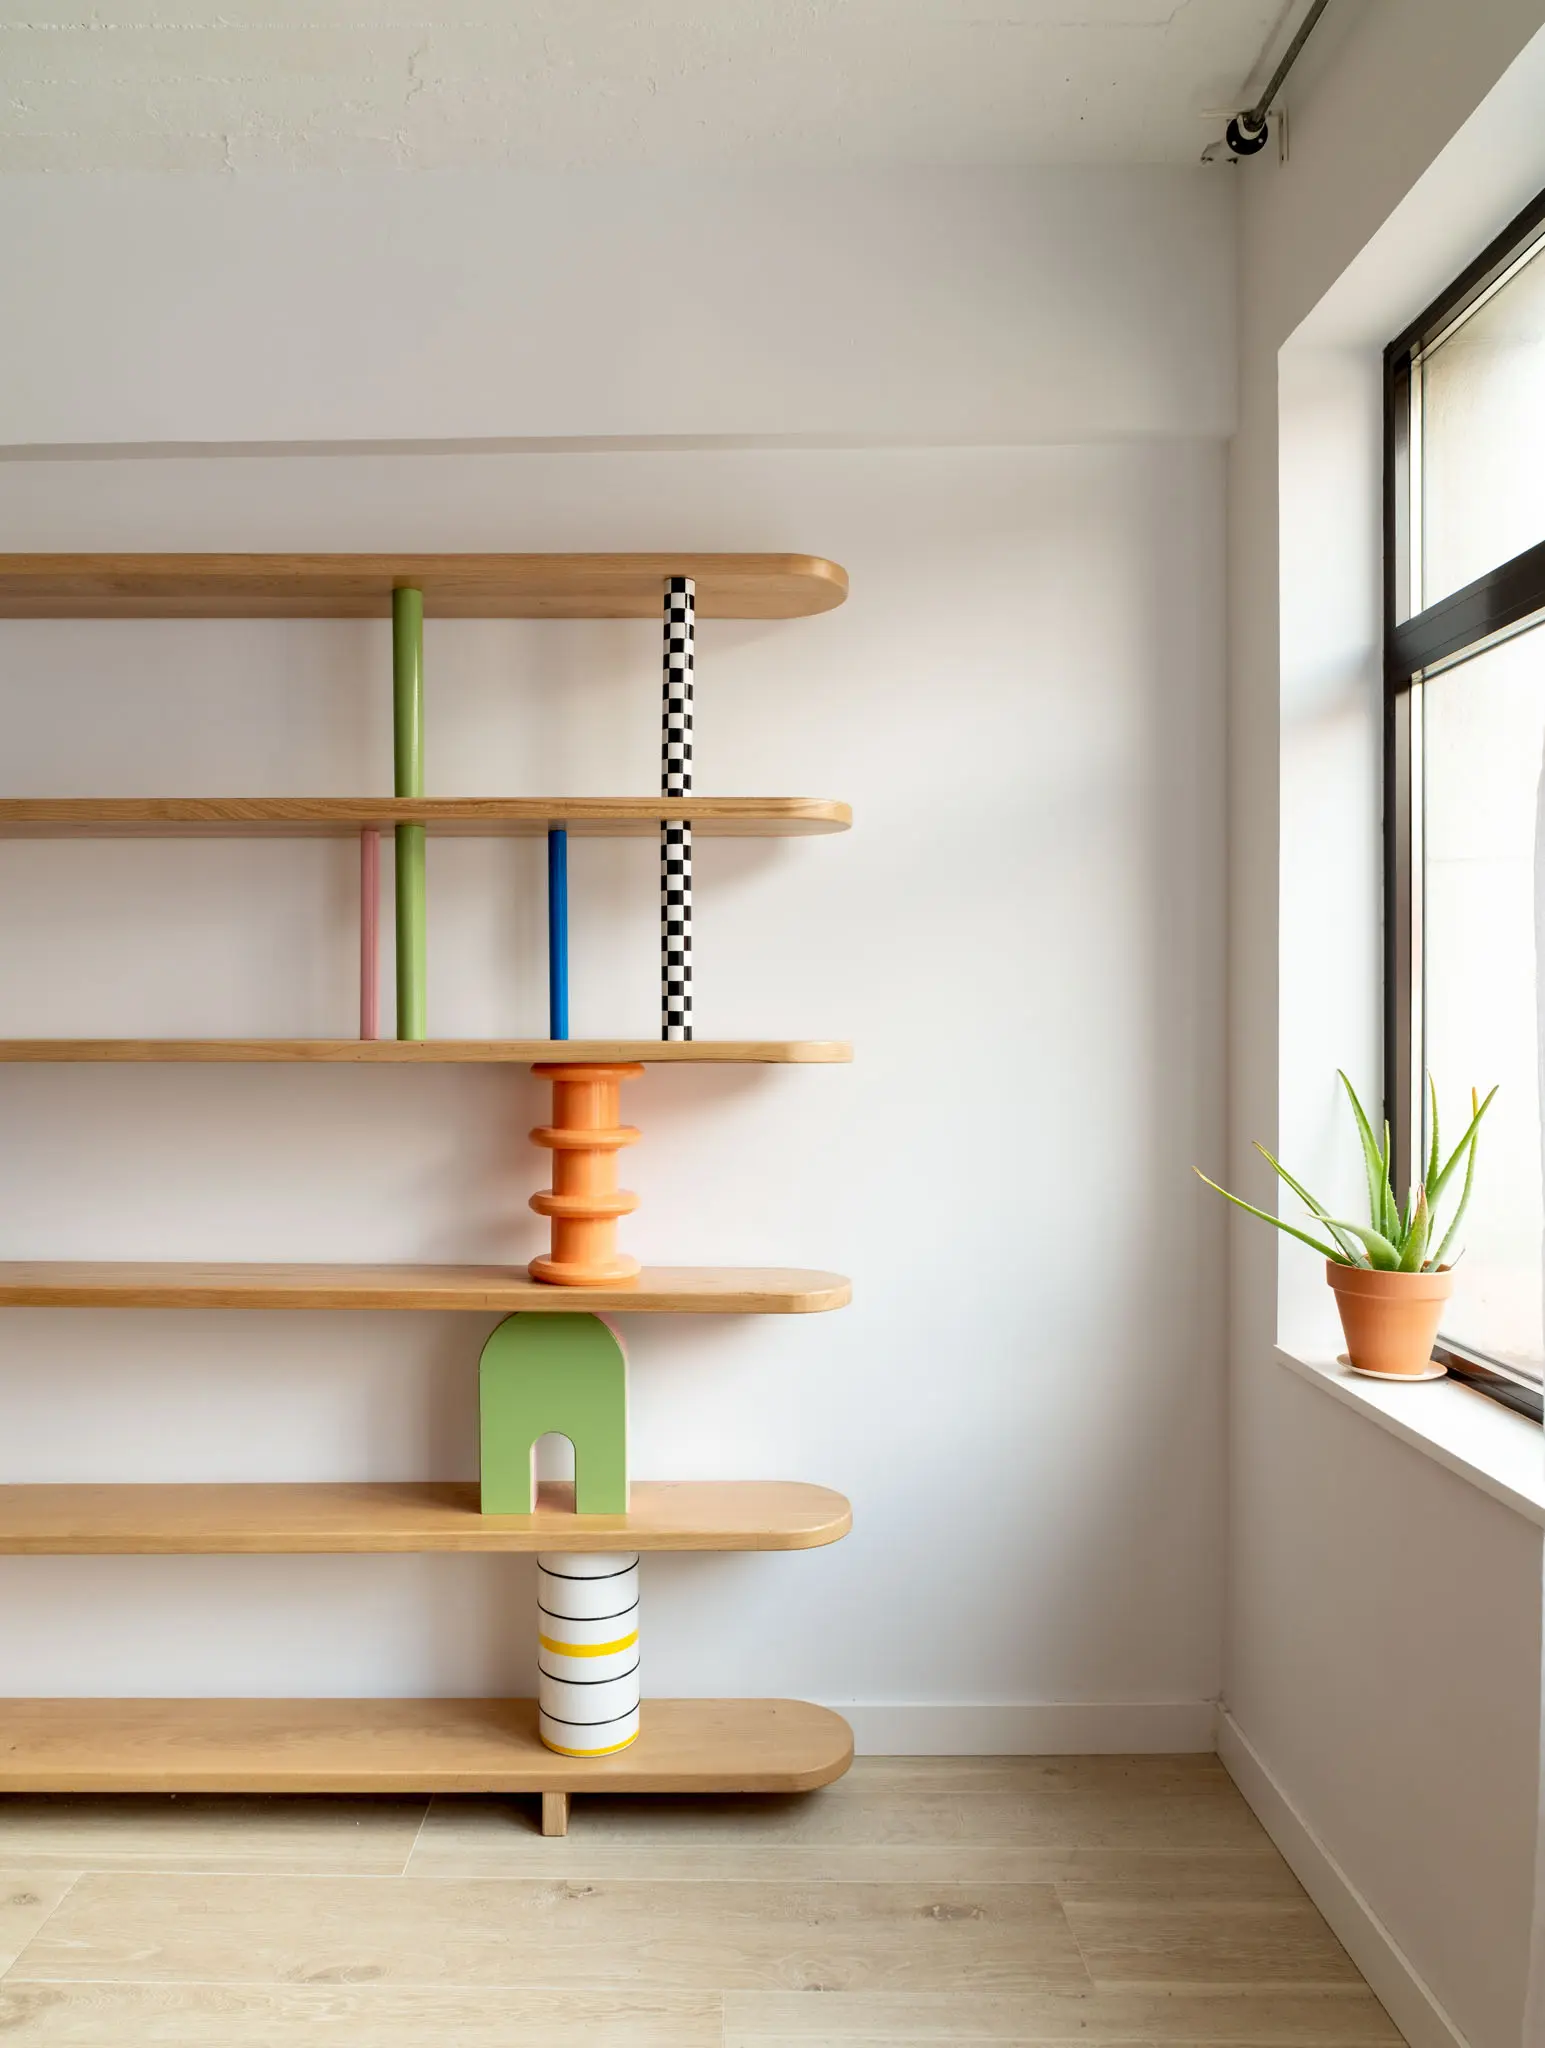
    Photography architecture shelves Keyah house
    Architectural photography of the Keyah house floor plan
    Photography architecture architecture art Keyah house
    Photography architecture shelves Keyah house
    Photography architecture window Keyah house
    Photography architecture photography piece house Keyah
    Photography architecture wood house Keyah

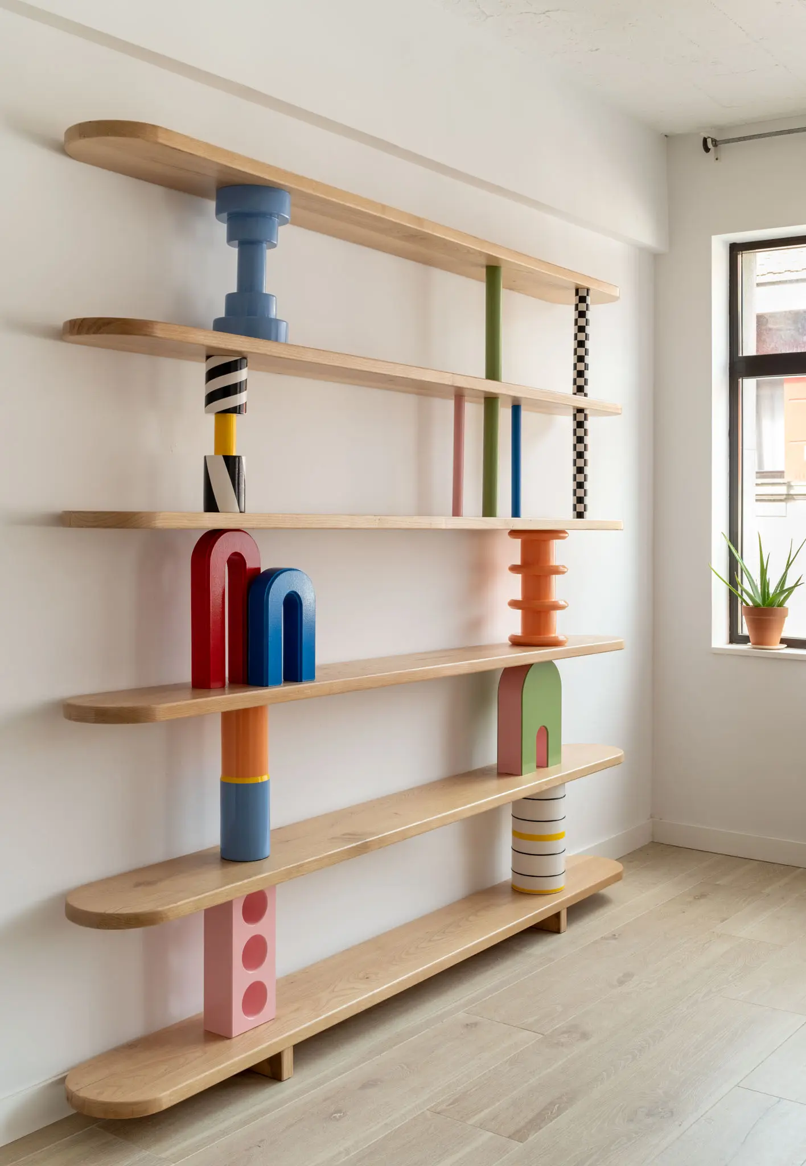
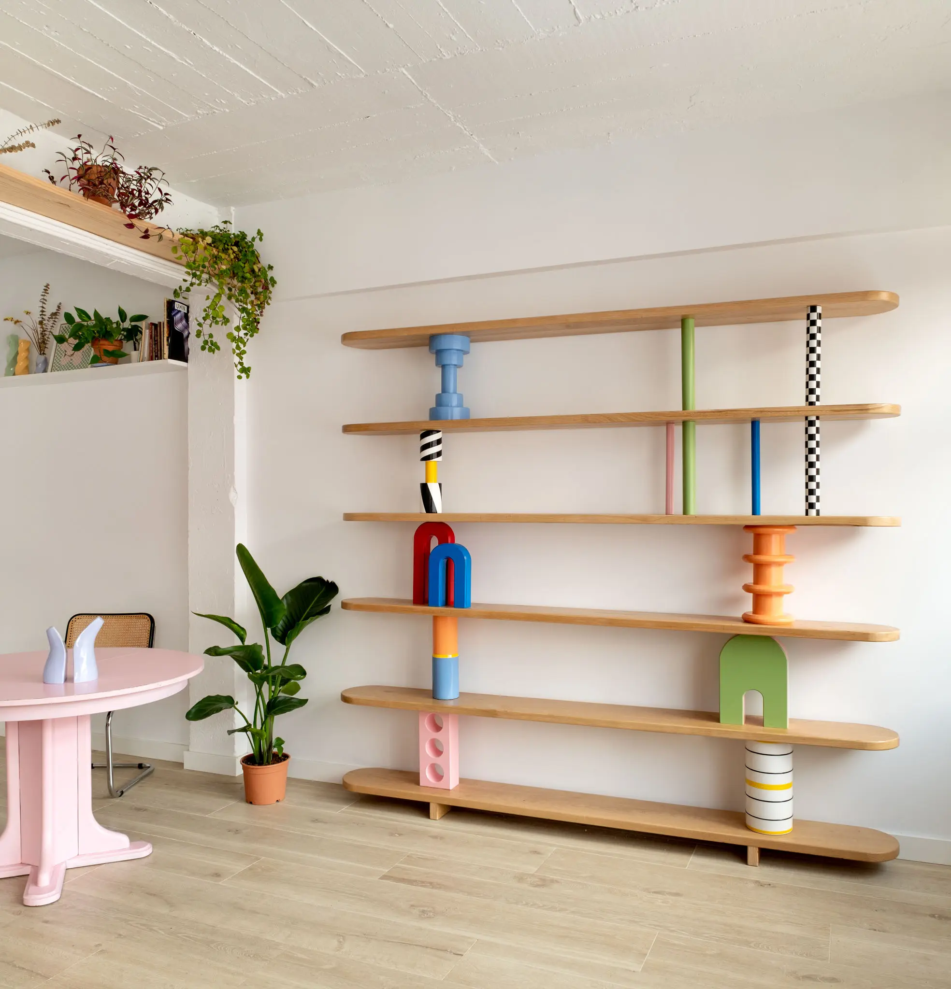
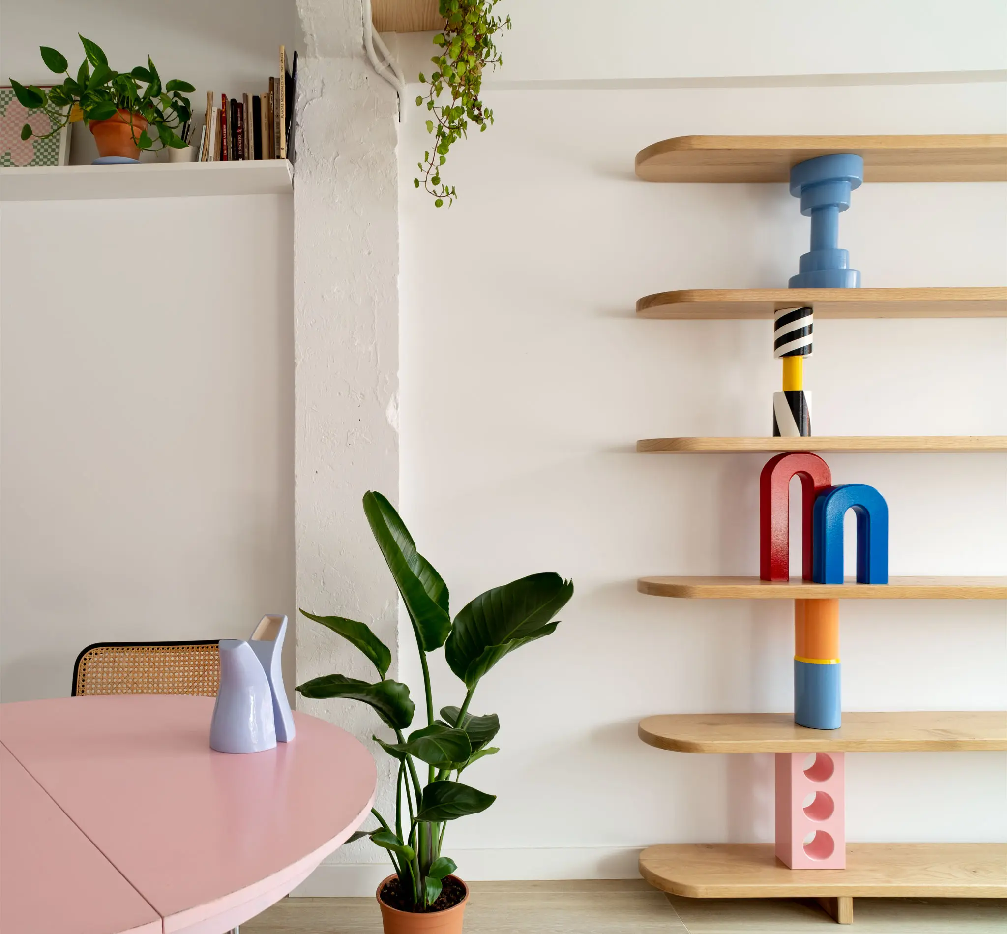
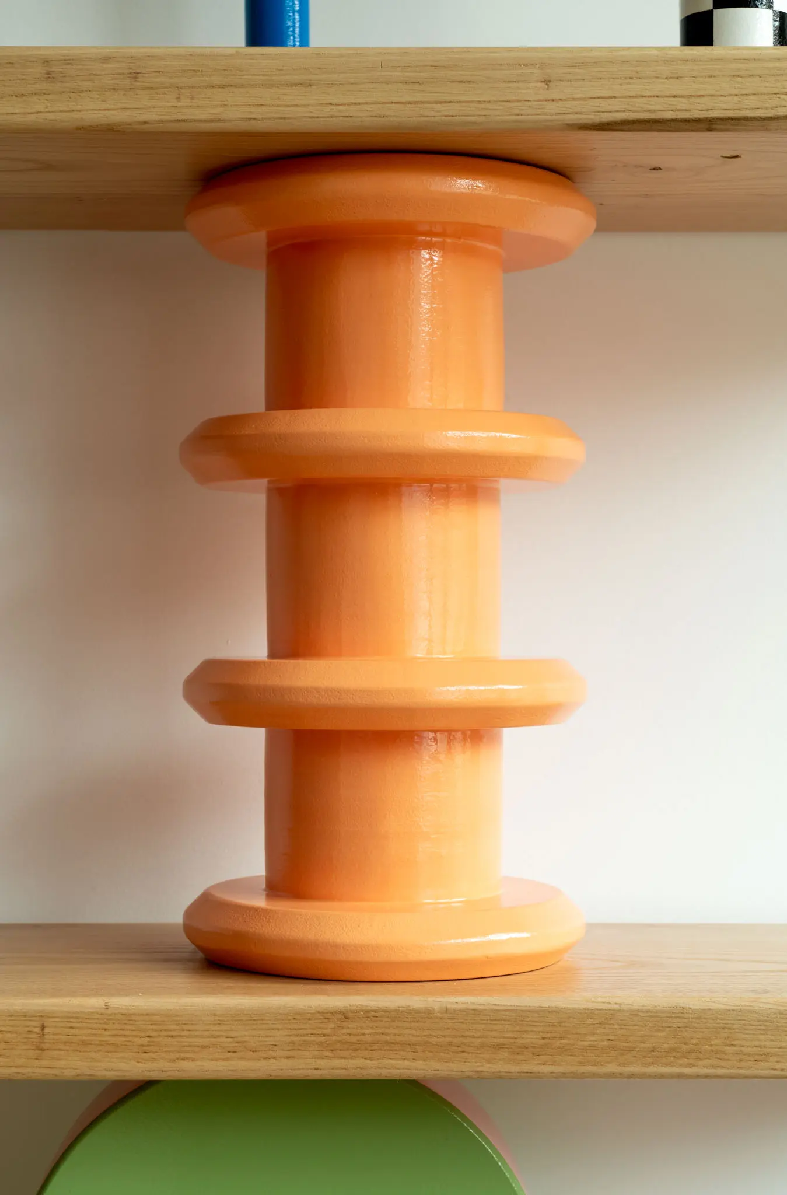
    Photographic report of Memphis style shelving and enclosure designed and installed by Keyah Decor

    The Memphis Group was an architecture and industrial design collective founded in 1981 by Italian architect and designer Ettore Sottsass.
    Based in Milan, the Memphis group had a major impact on the design and architecture scene during the 1980s and is considered one of the most influential movements of the 20th century.

    The Memphis group was characterized by its use of bright colors, geometric shapes, and bold, abstract patterns in its furniture and object designs.
    The Memphis group’s aesthetic was largely inspired by pop culture and mass culture, as well as the architecture and design of the 1950s.

    The Memphis group’s style was innovative and broke with the dominant trends of the time.
    Their defiant and provocative designs often received negative reviews from critics and the general public, but also attracted a loyal fan base.

    Today, Memphis Group designs are still highly valued for their originality and influence on contemporary design.
    Memphis objects and furniture are highly collectible and can be found in art and design museums around the world.
    The creativity, irreverence and passion for color and form that characterized the Memphis Group continue to inspire designers and architects around the world.

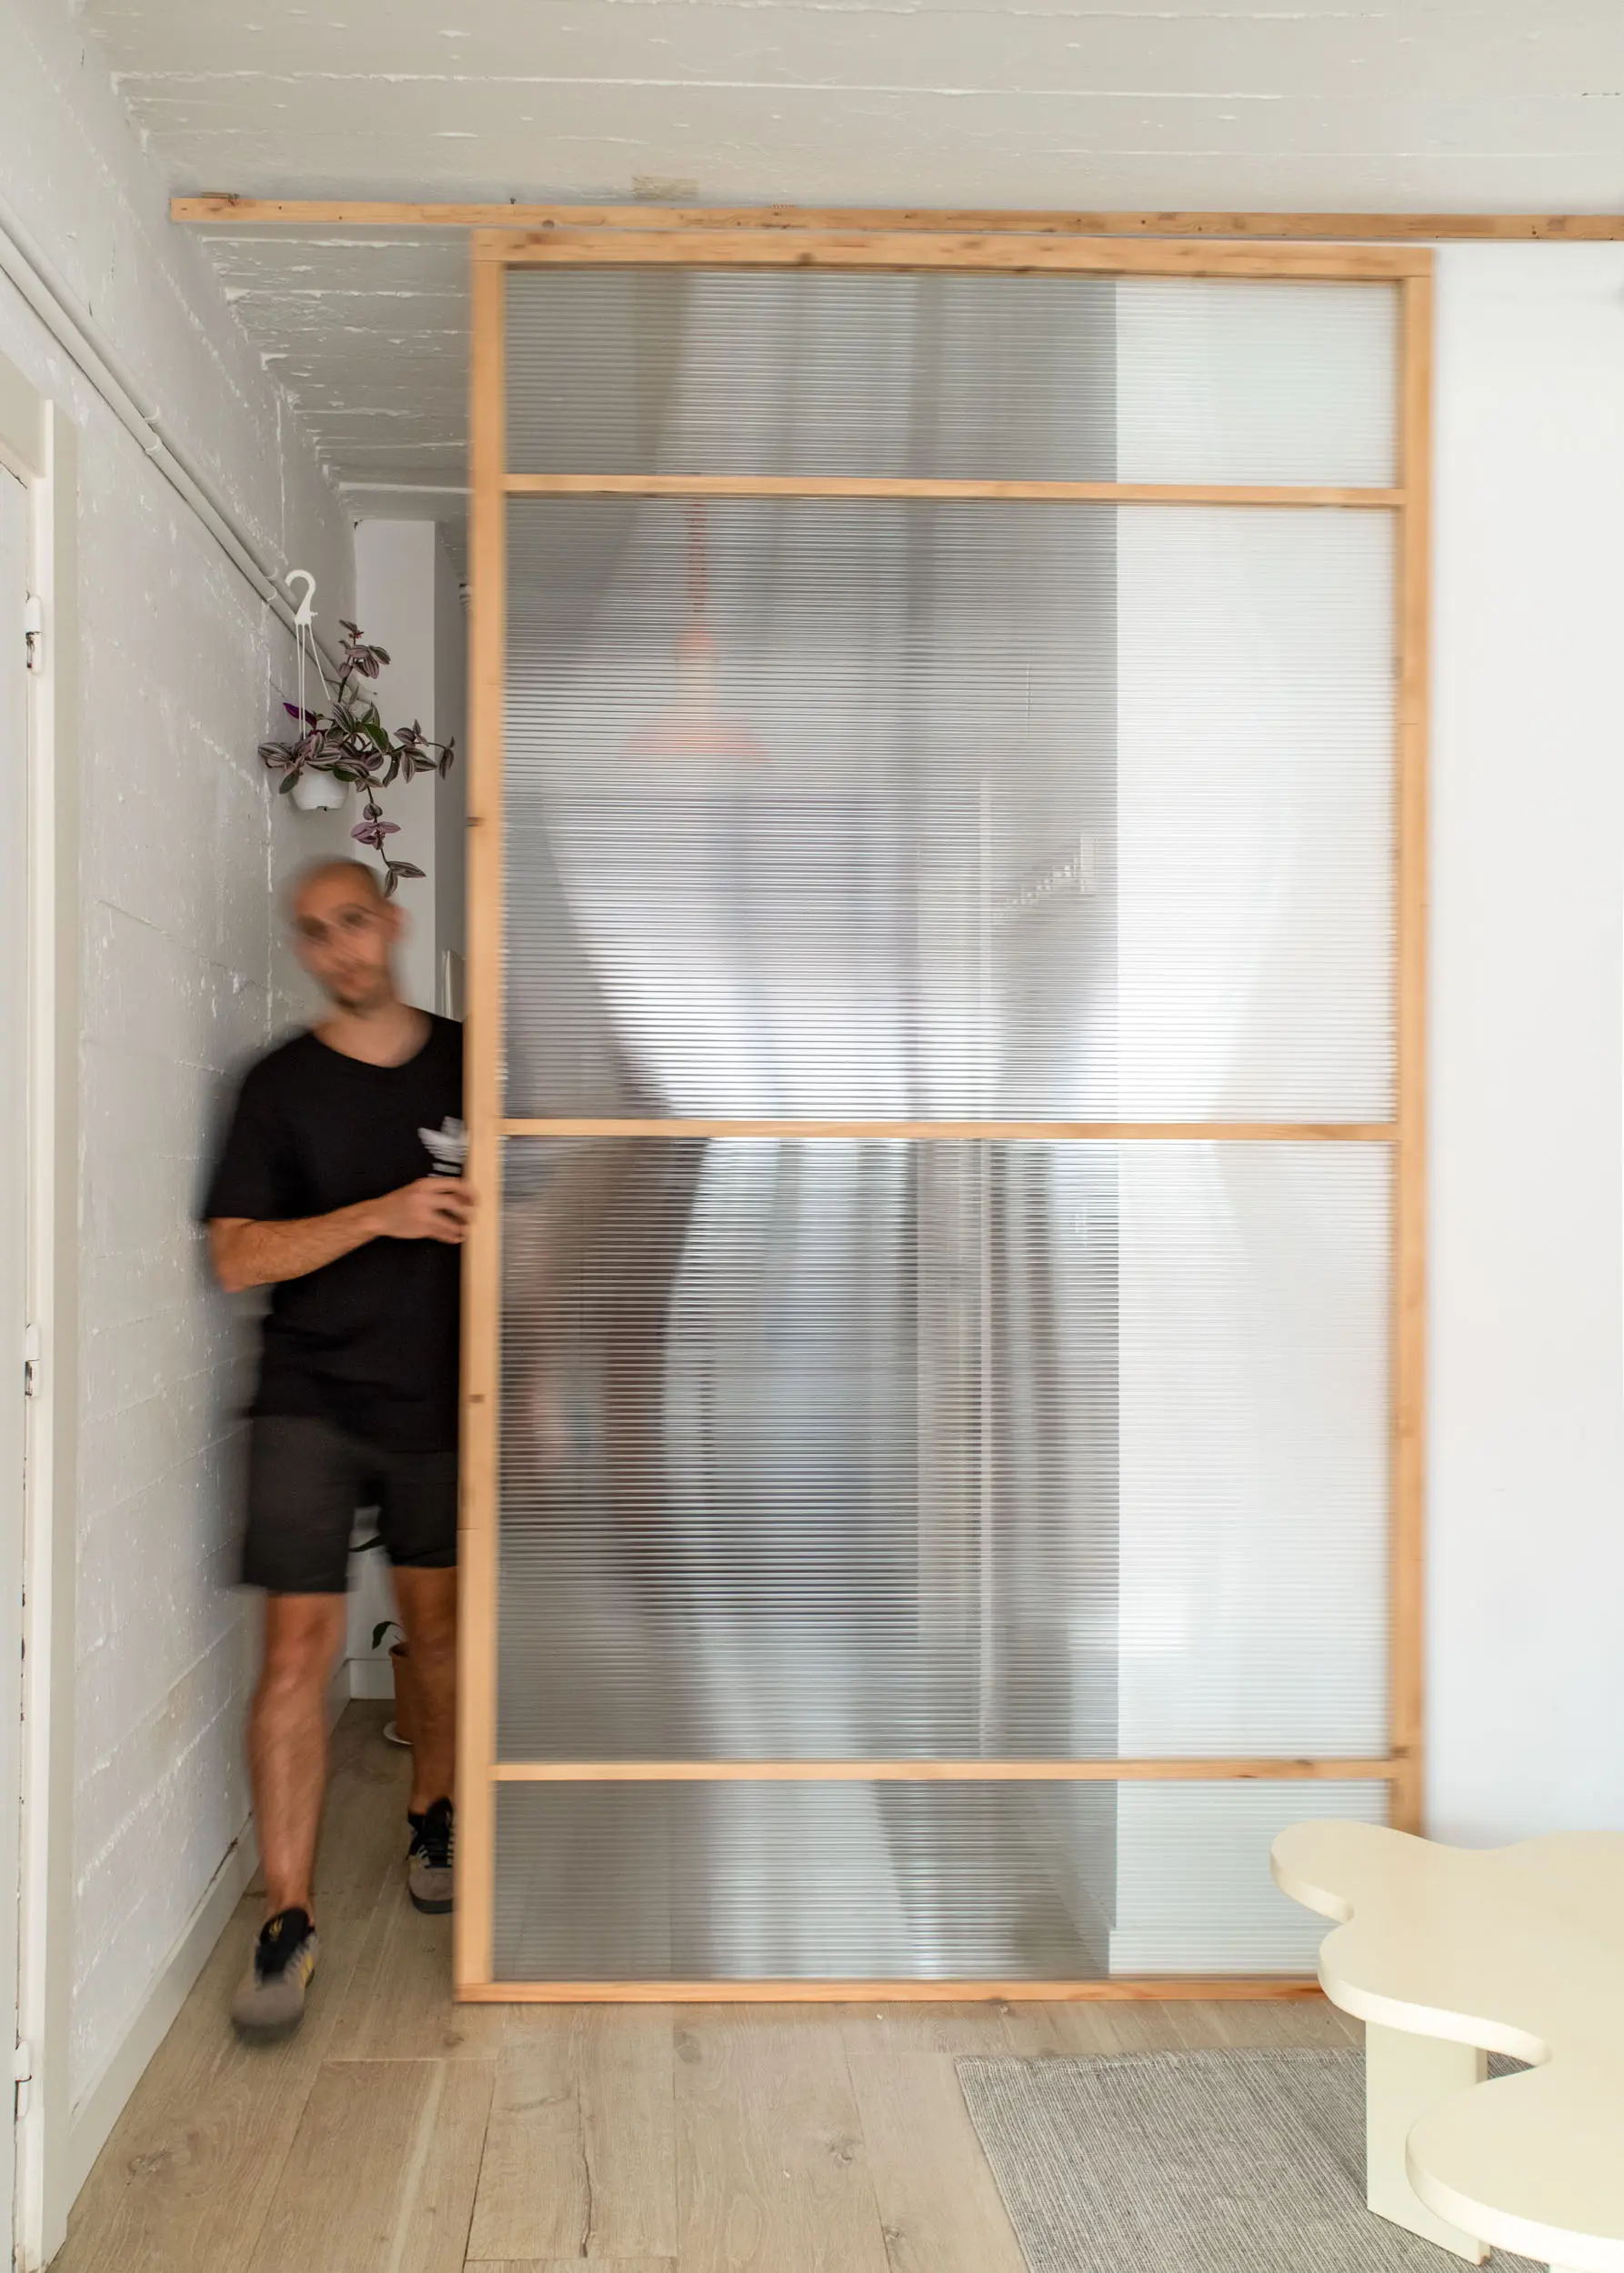
    In this project, I had the opportunity to photograph the bookshelf in an open space of Keyah Decor, as well as some enclosures installed in the same space.
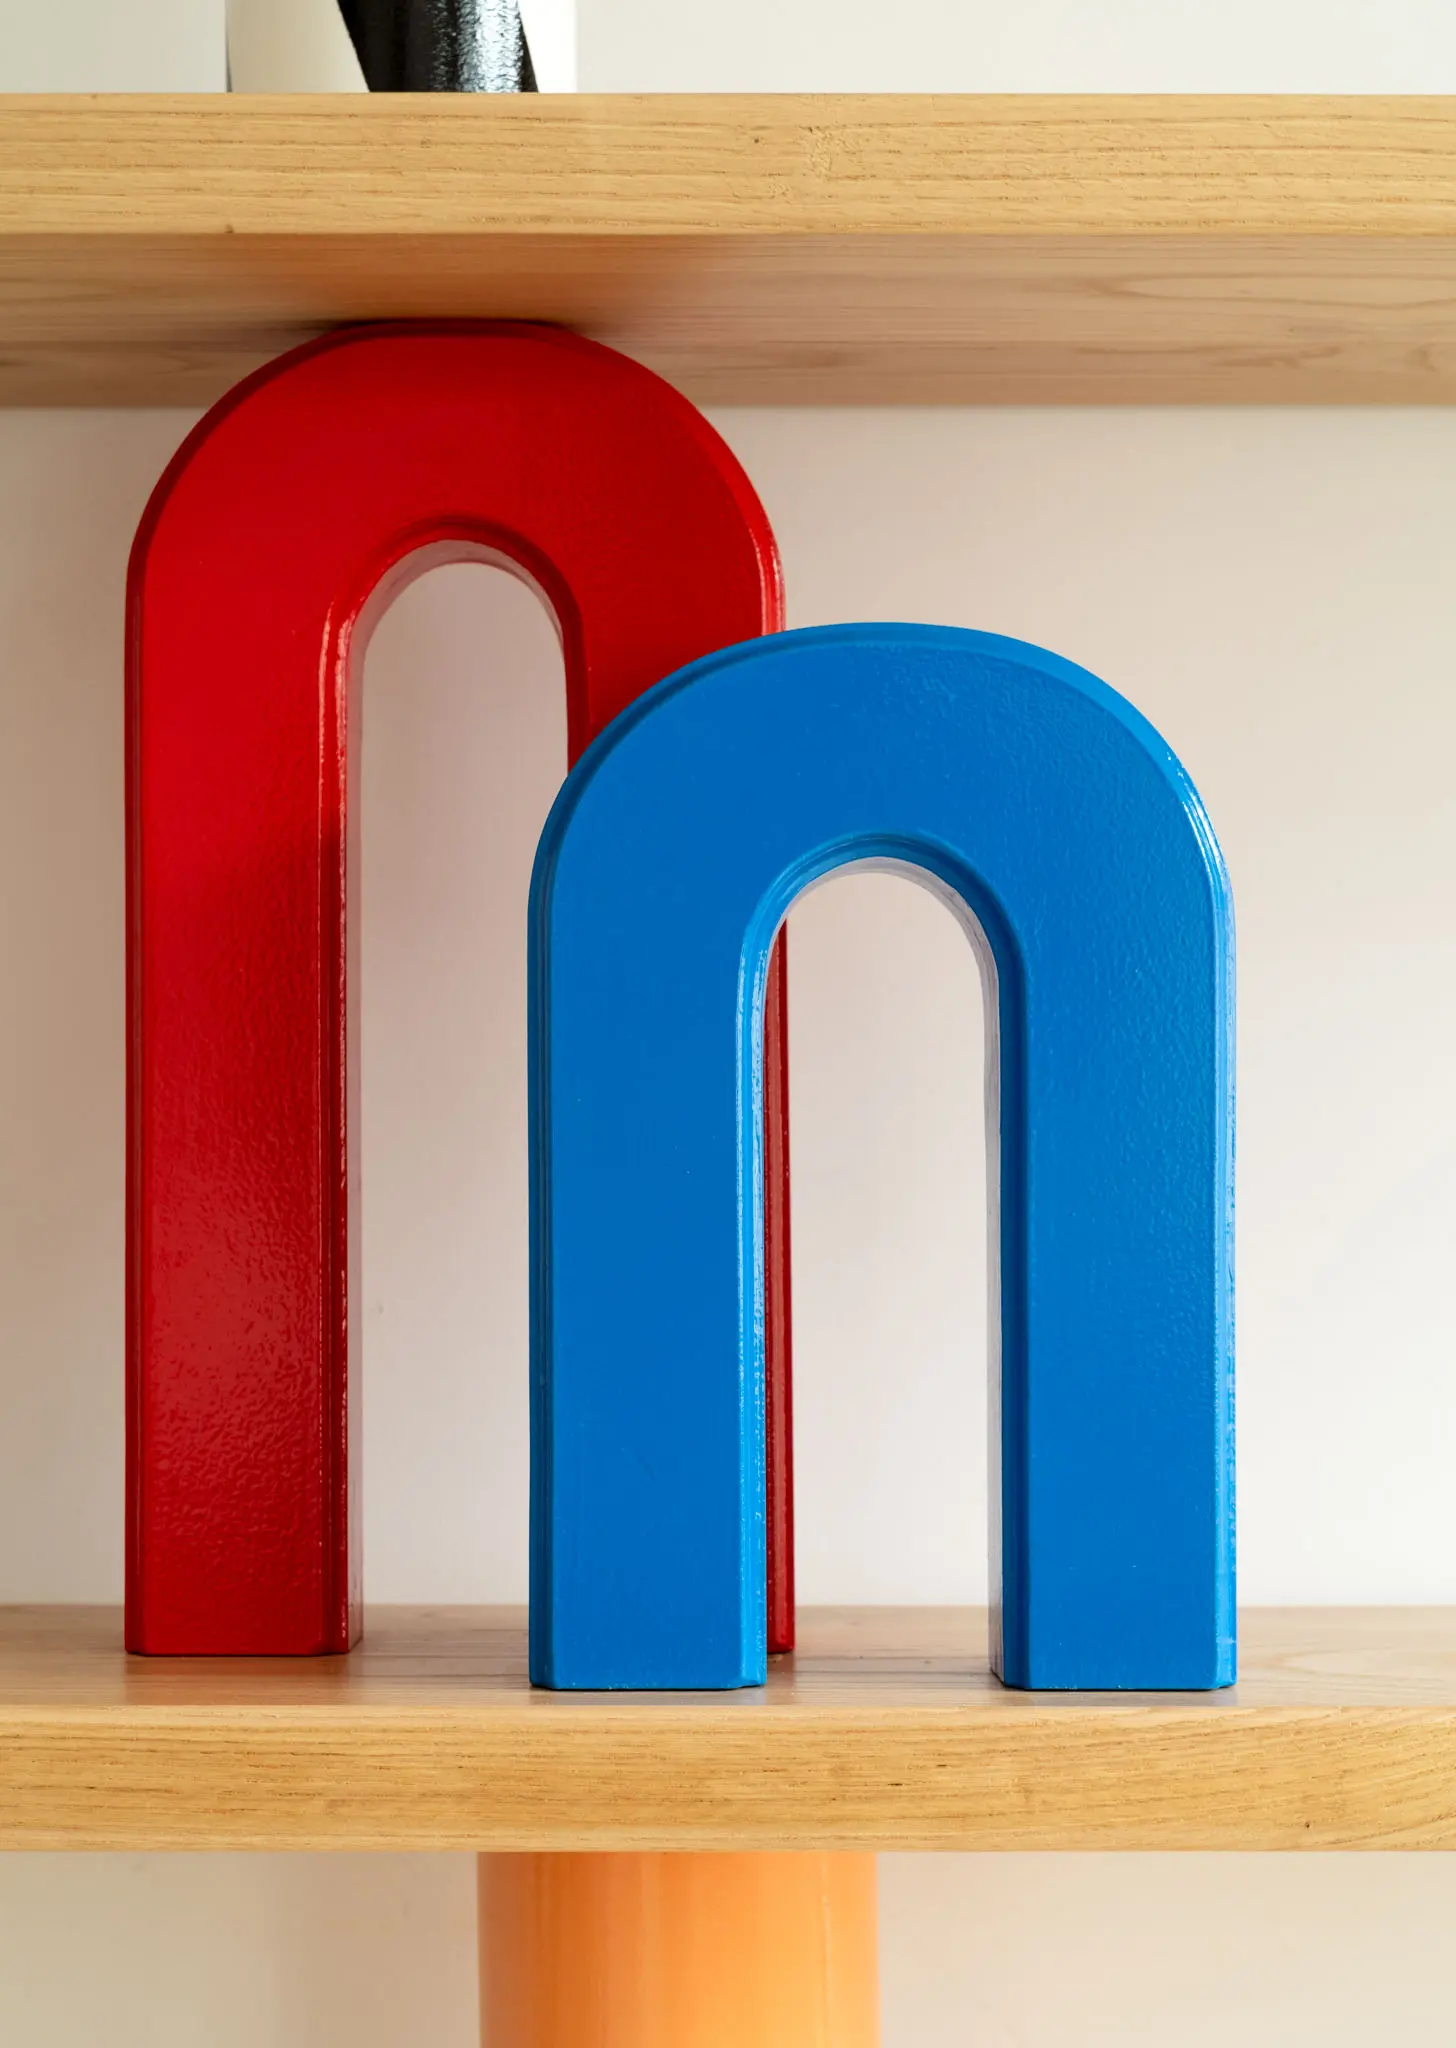
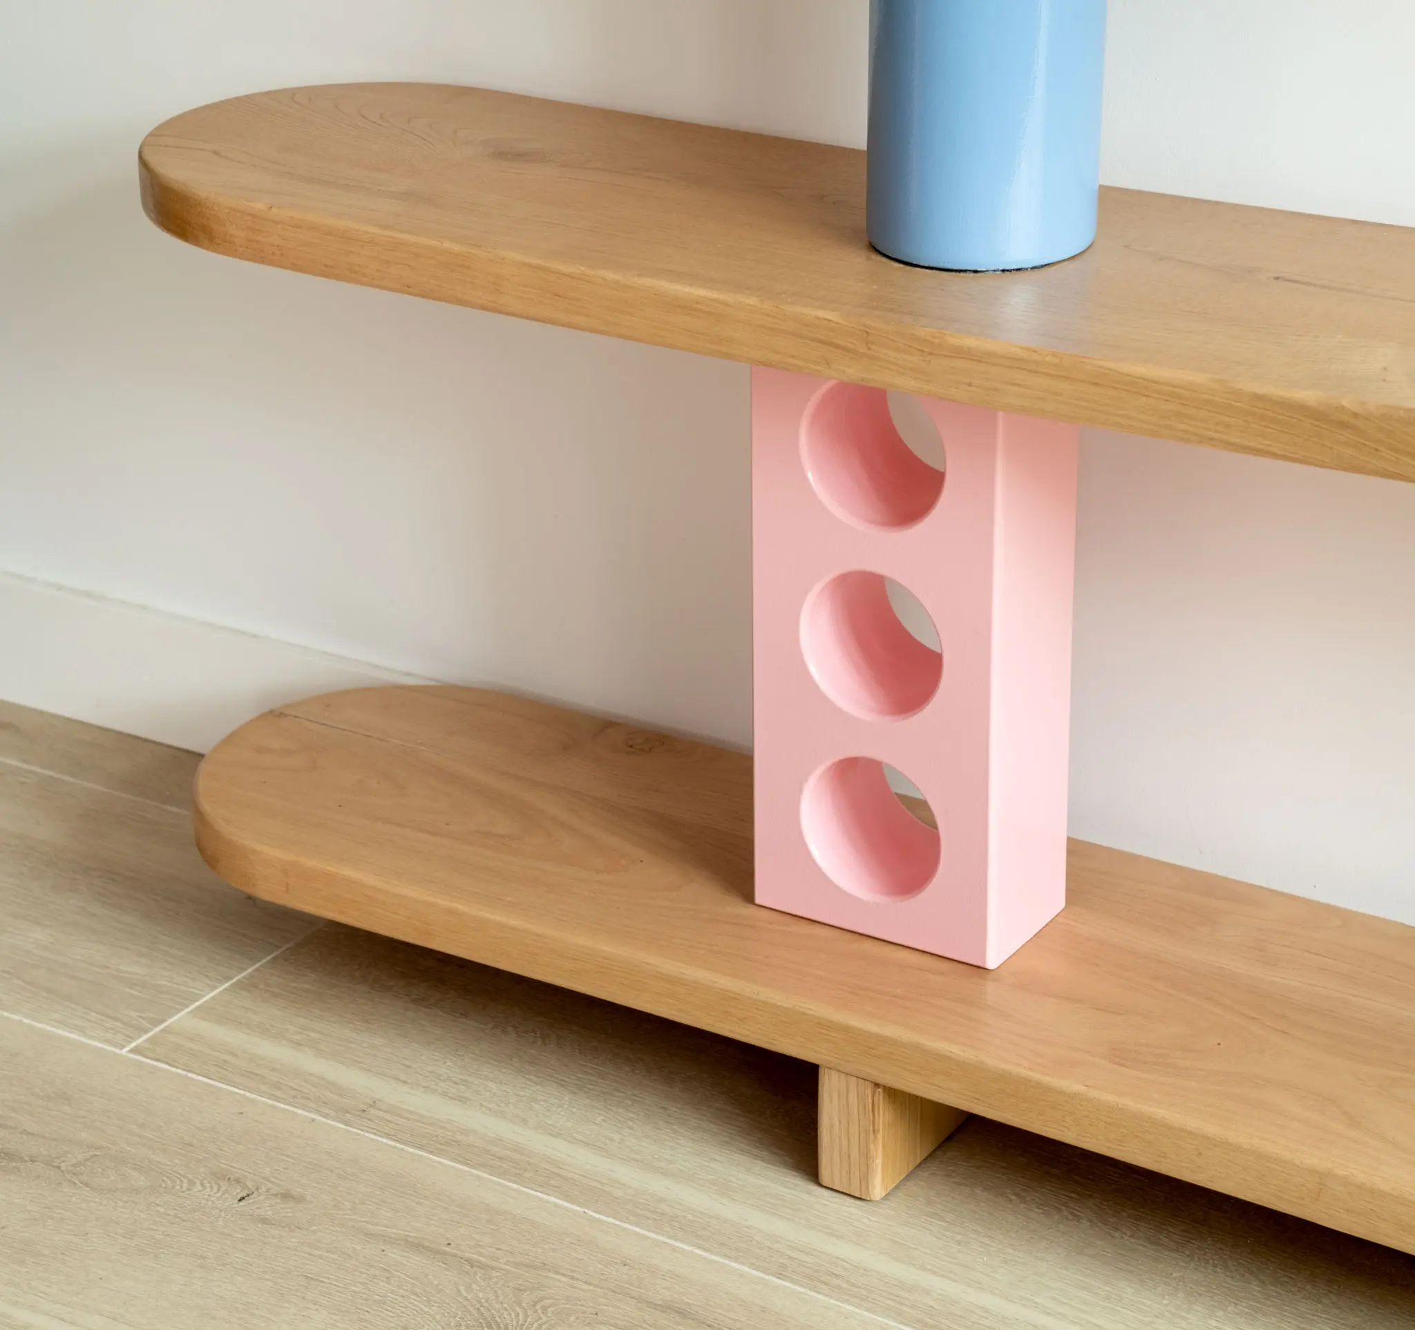
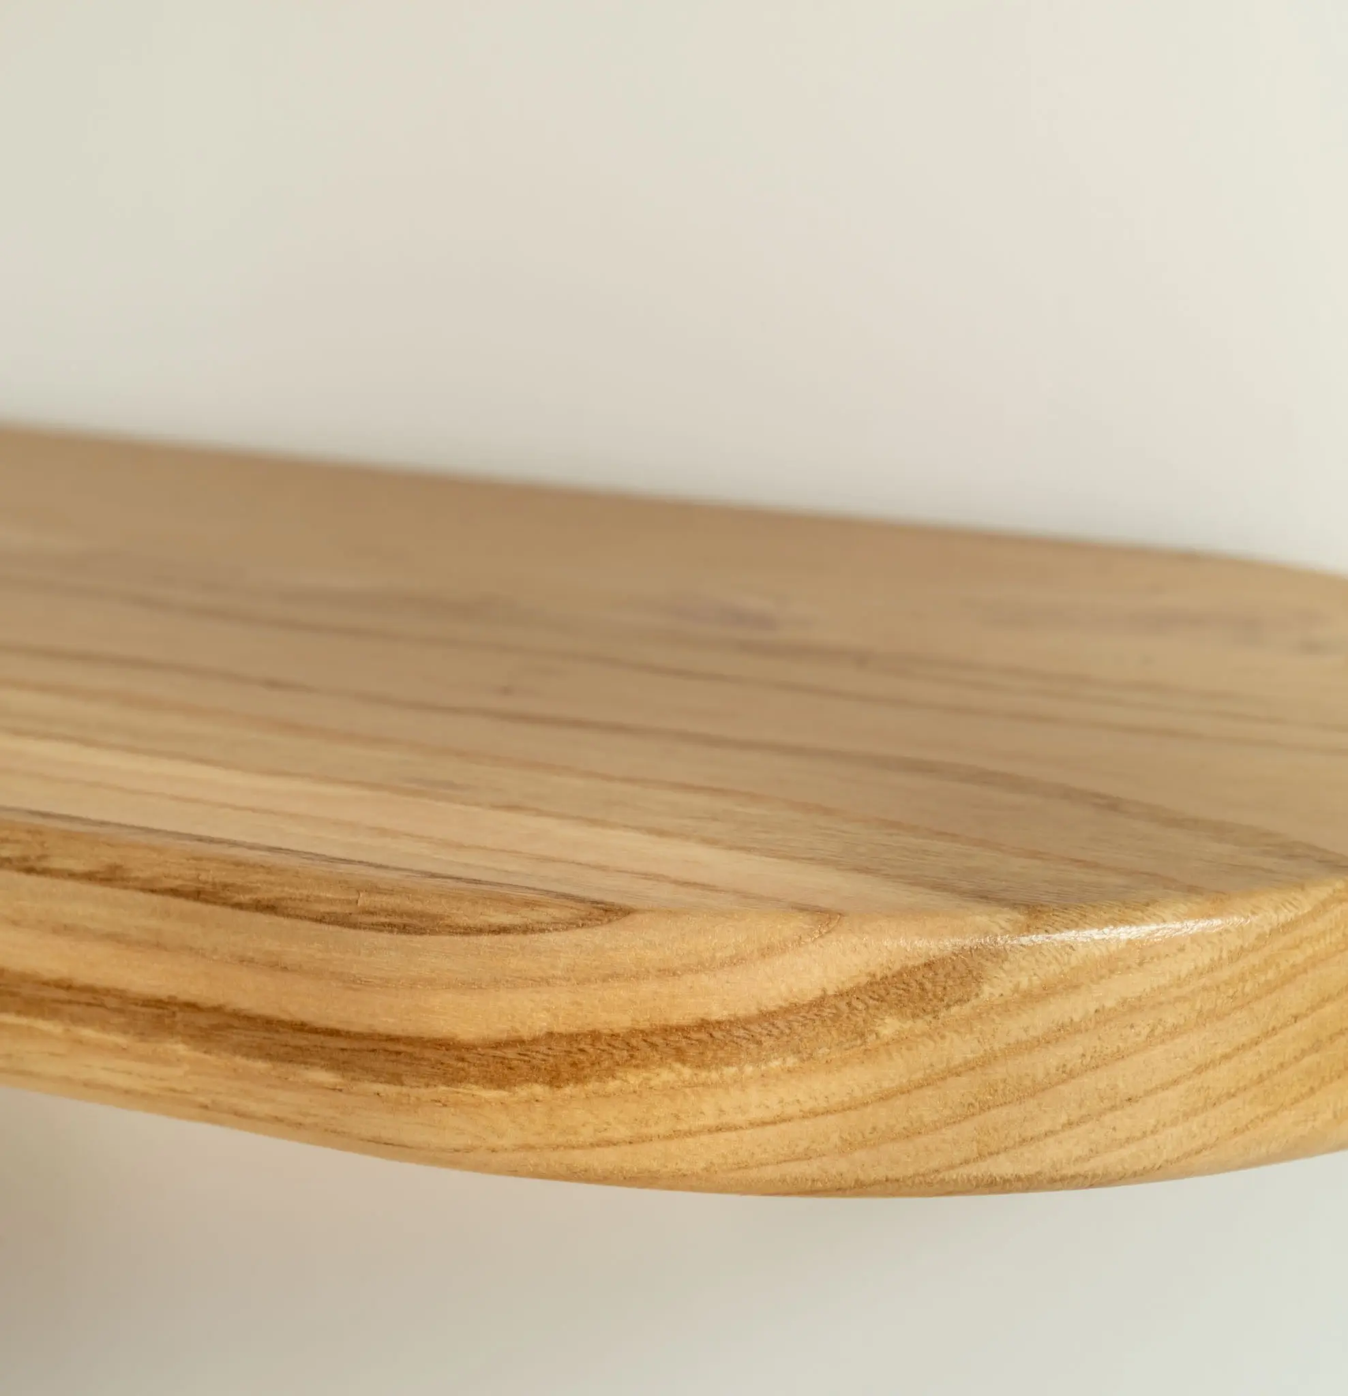
    I have tried to highlight the colors of the custom designed pieces, as well as the grain and textures of the oak wood.
    Whenever I can I work with natural light as it is the most faithful way to represent the volumes and colors.

    In interior and architectural photography, I use specialized equipment that allows me to obtain results with high precision and quality.
    My Fujifilm X-H2s camera is stably mounted on a Manfrotto tripod with a Manfrotto rack and pinion head, which is essential to eliminate any vibration that could compromise the sharpness of the images.
    For this type of photography, I use decentrable lenses, which are essential for their ability to correct perspective distortion, critical in the representation of architecture.

    I use fixed focal length lenses because they provide superior resolution and sharpness compared to zoom lenses.
    Thanks to their shift function, I can adjust the optical plane without tilting the camera, allowing for a wider field of view and a distortion-free image while maintaining the geometric integrity of architectural lines.

    My technical approach also includes post-production, where I apply advanced techniques to faithfully reproduce colors, lighting and visual details.
    The goal is for each photograph to be an accurate representation of the work and a faithful visual translation of how the human eye perceives space and structure, always respecting the authenticity of the original design.

    If you are looking for an interior photographer in Bilbao, do not hesitate to contact me.
    I will be happy to study your needs and make a photographic report to measure.

    contact


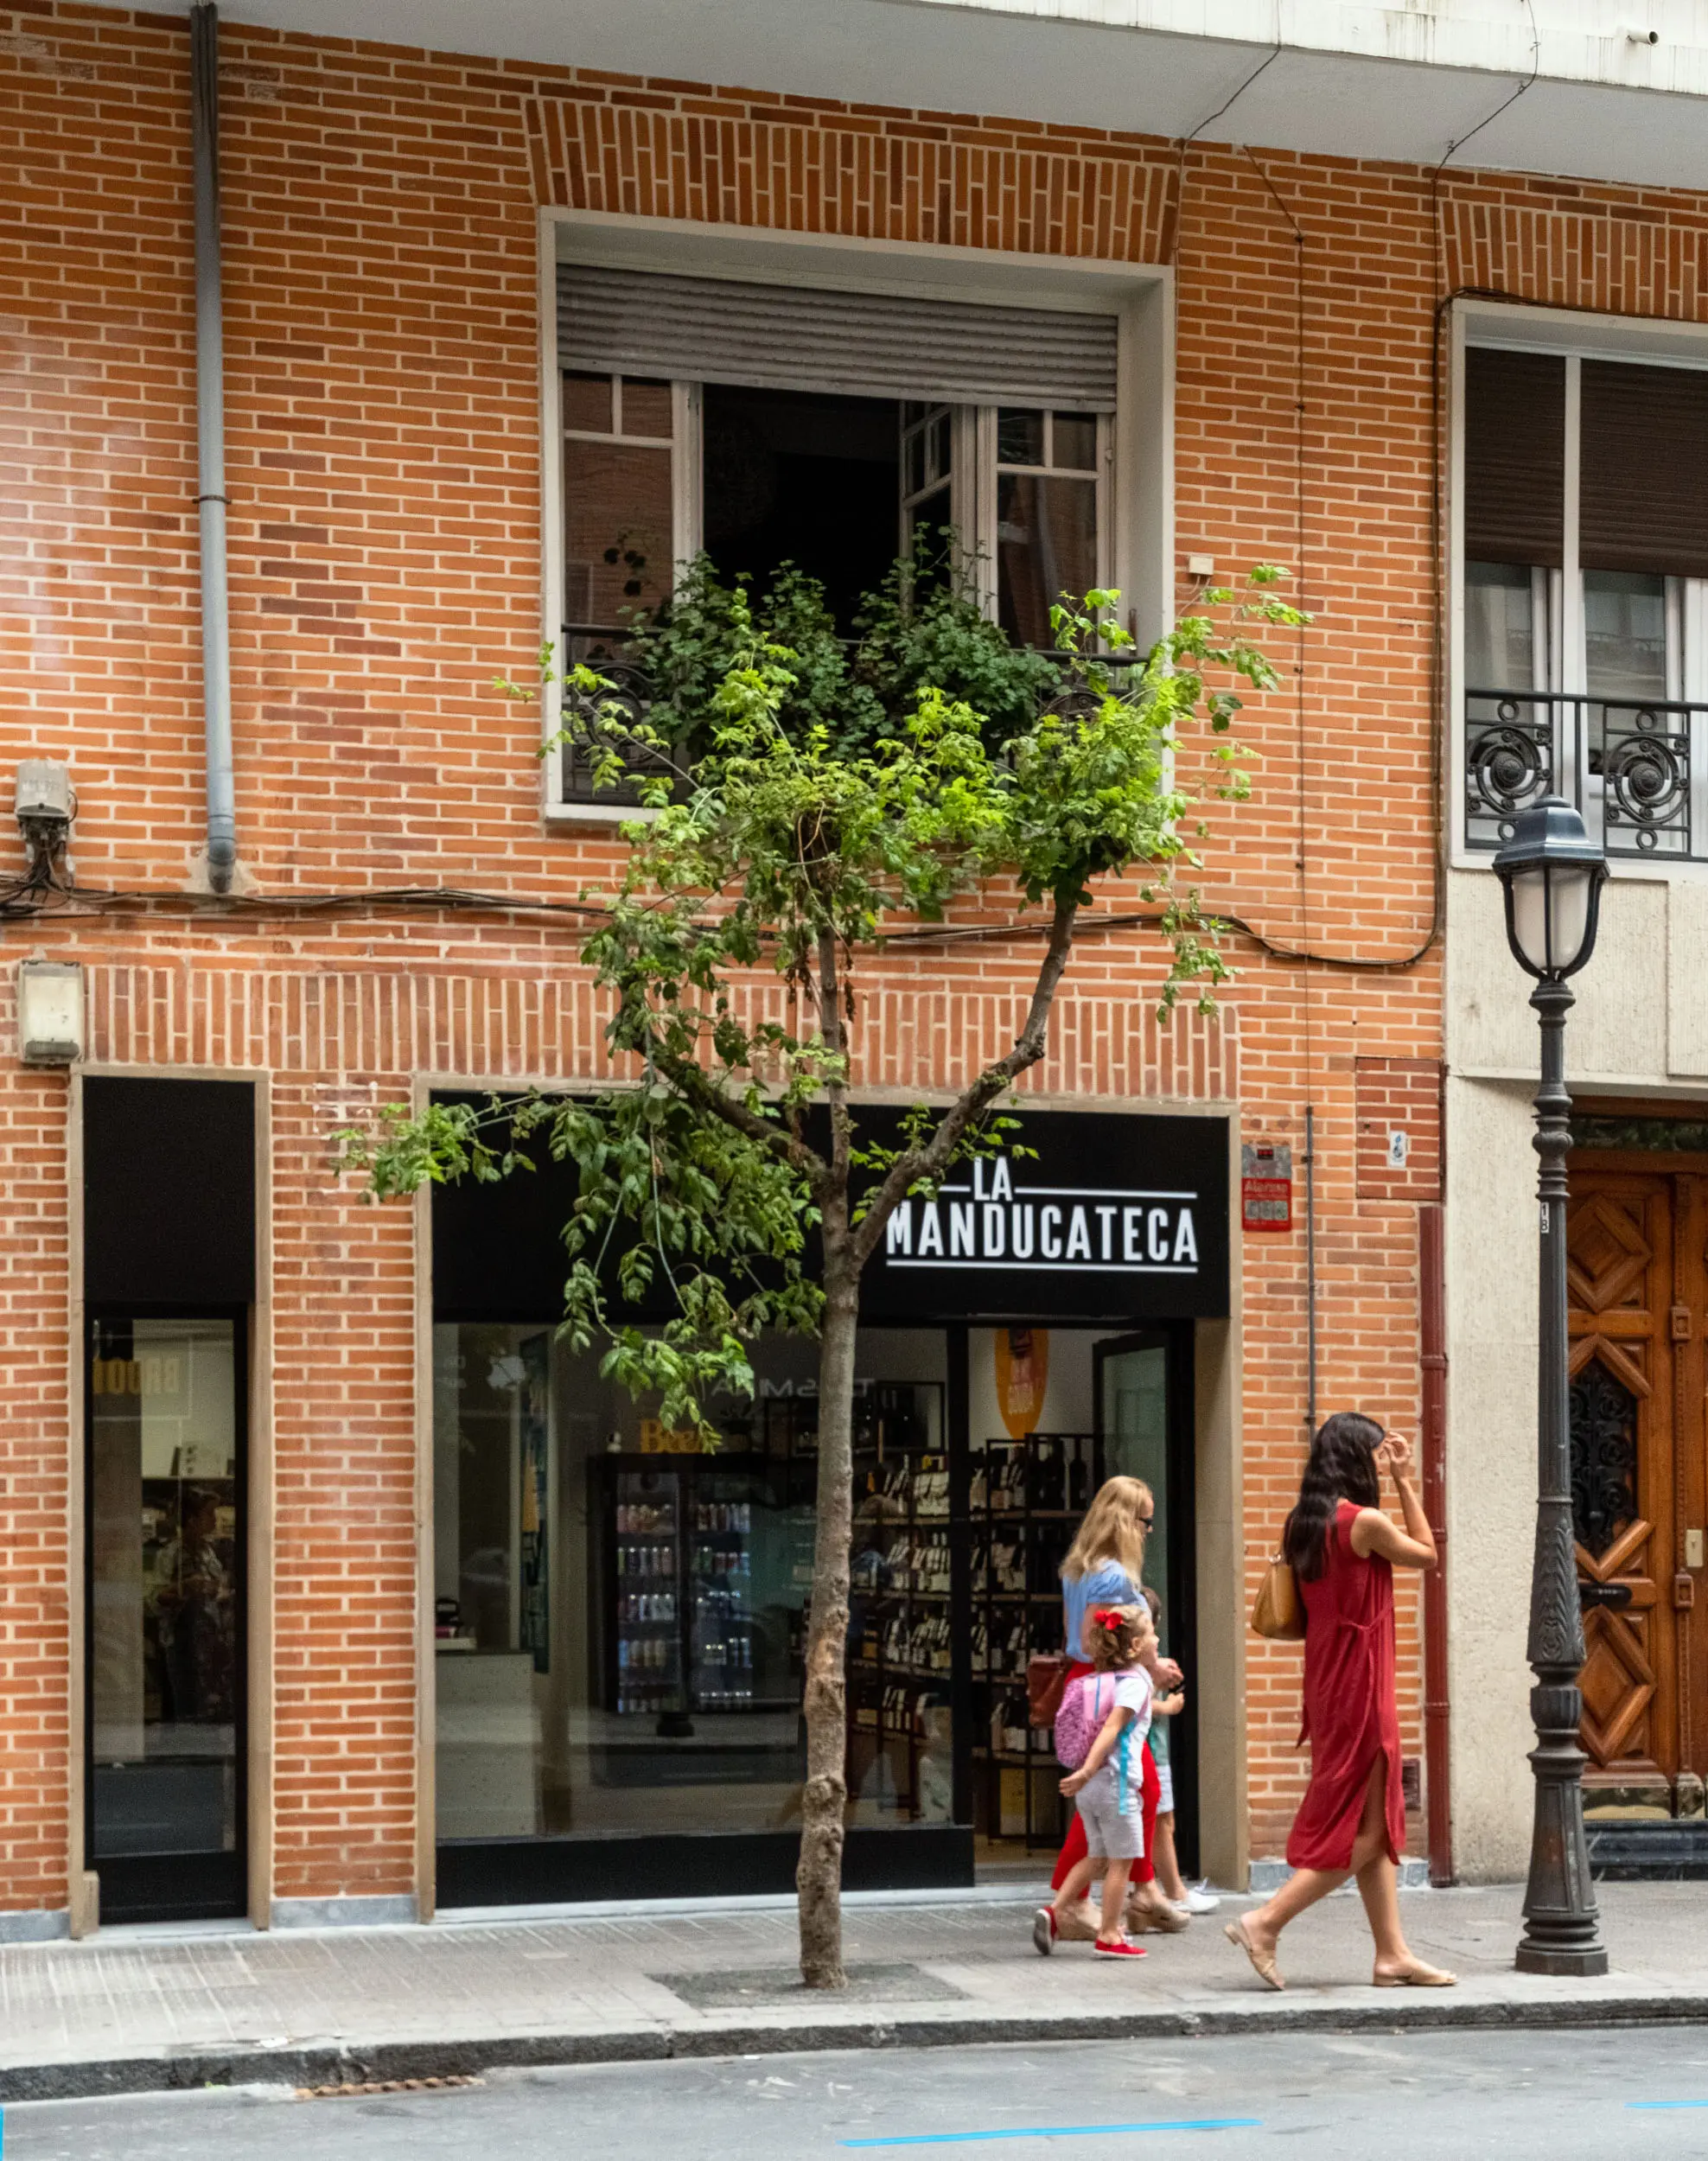
      Photography interior architecture La Manducateca

      Photography interior architecture La Manducateca

      La Manducateca

      Keyah Decor
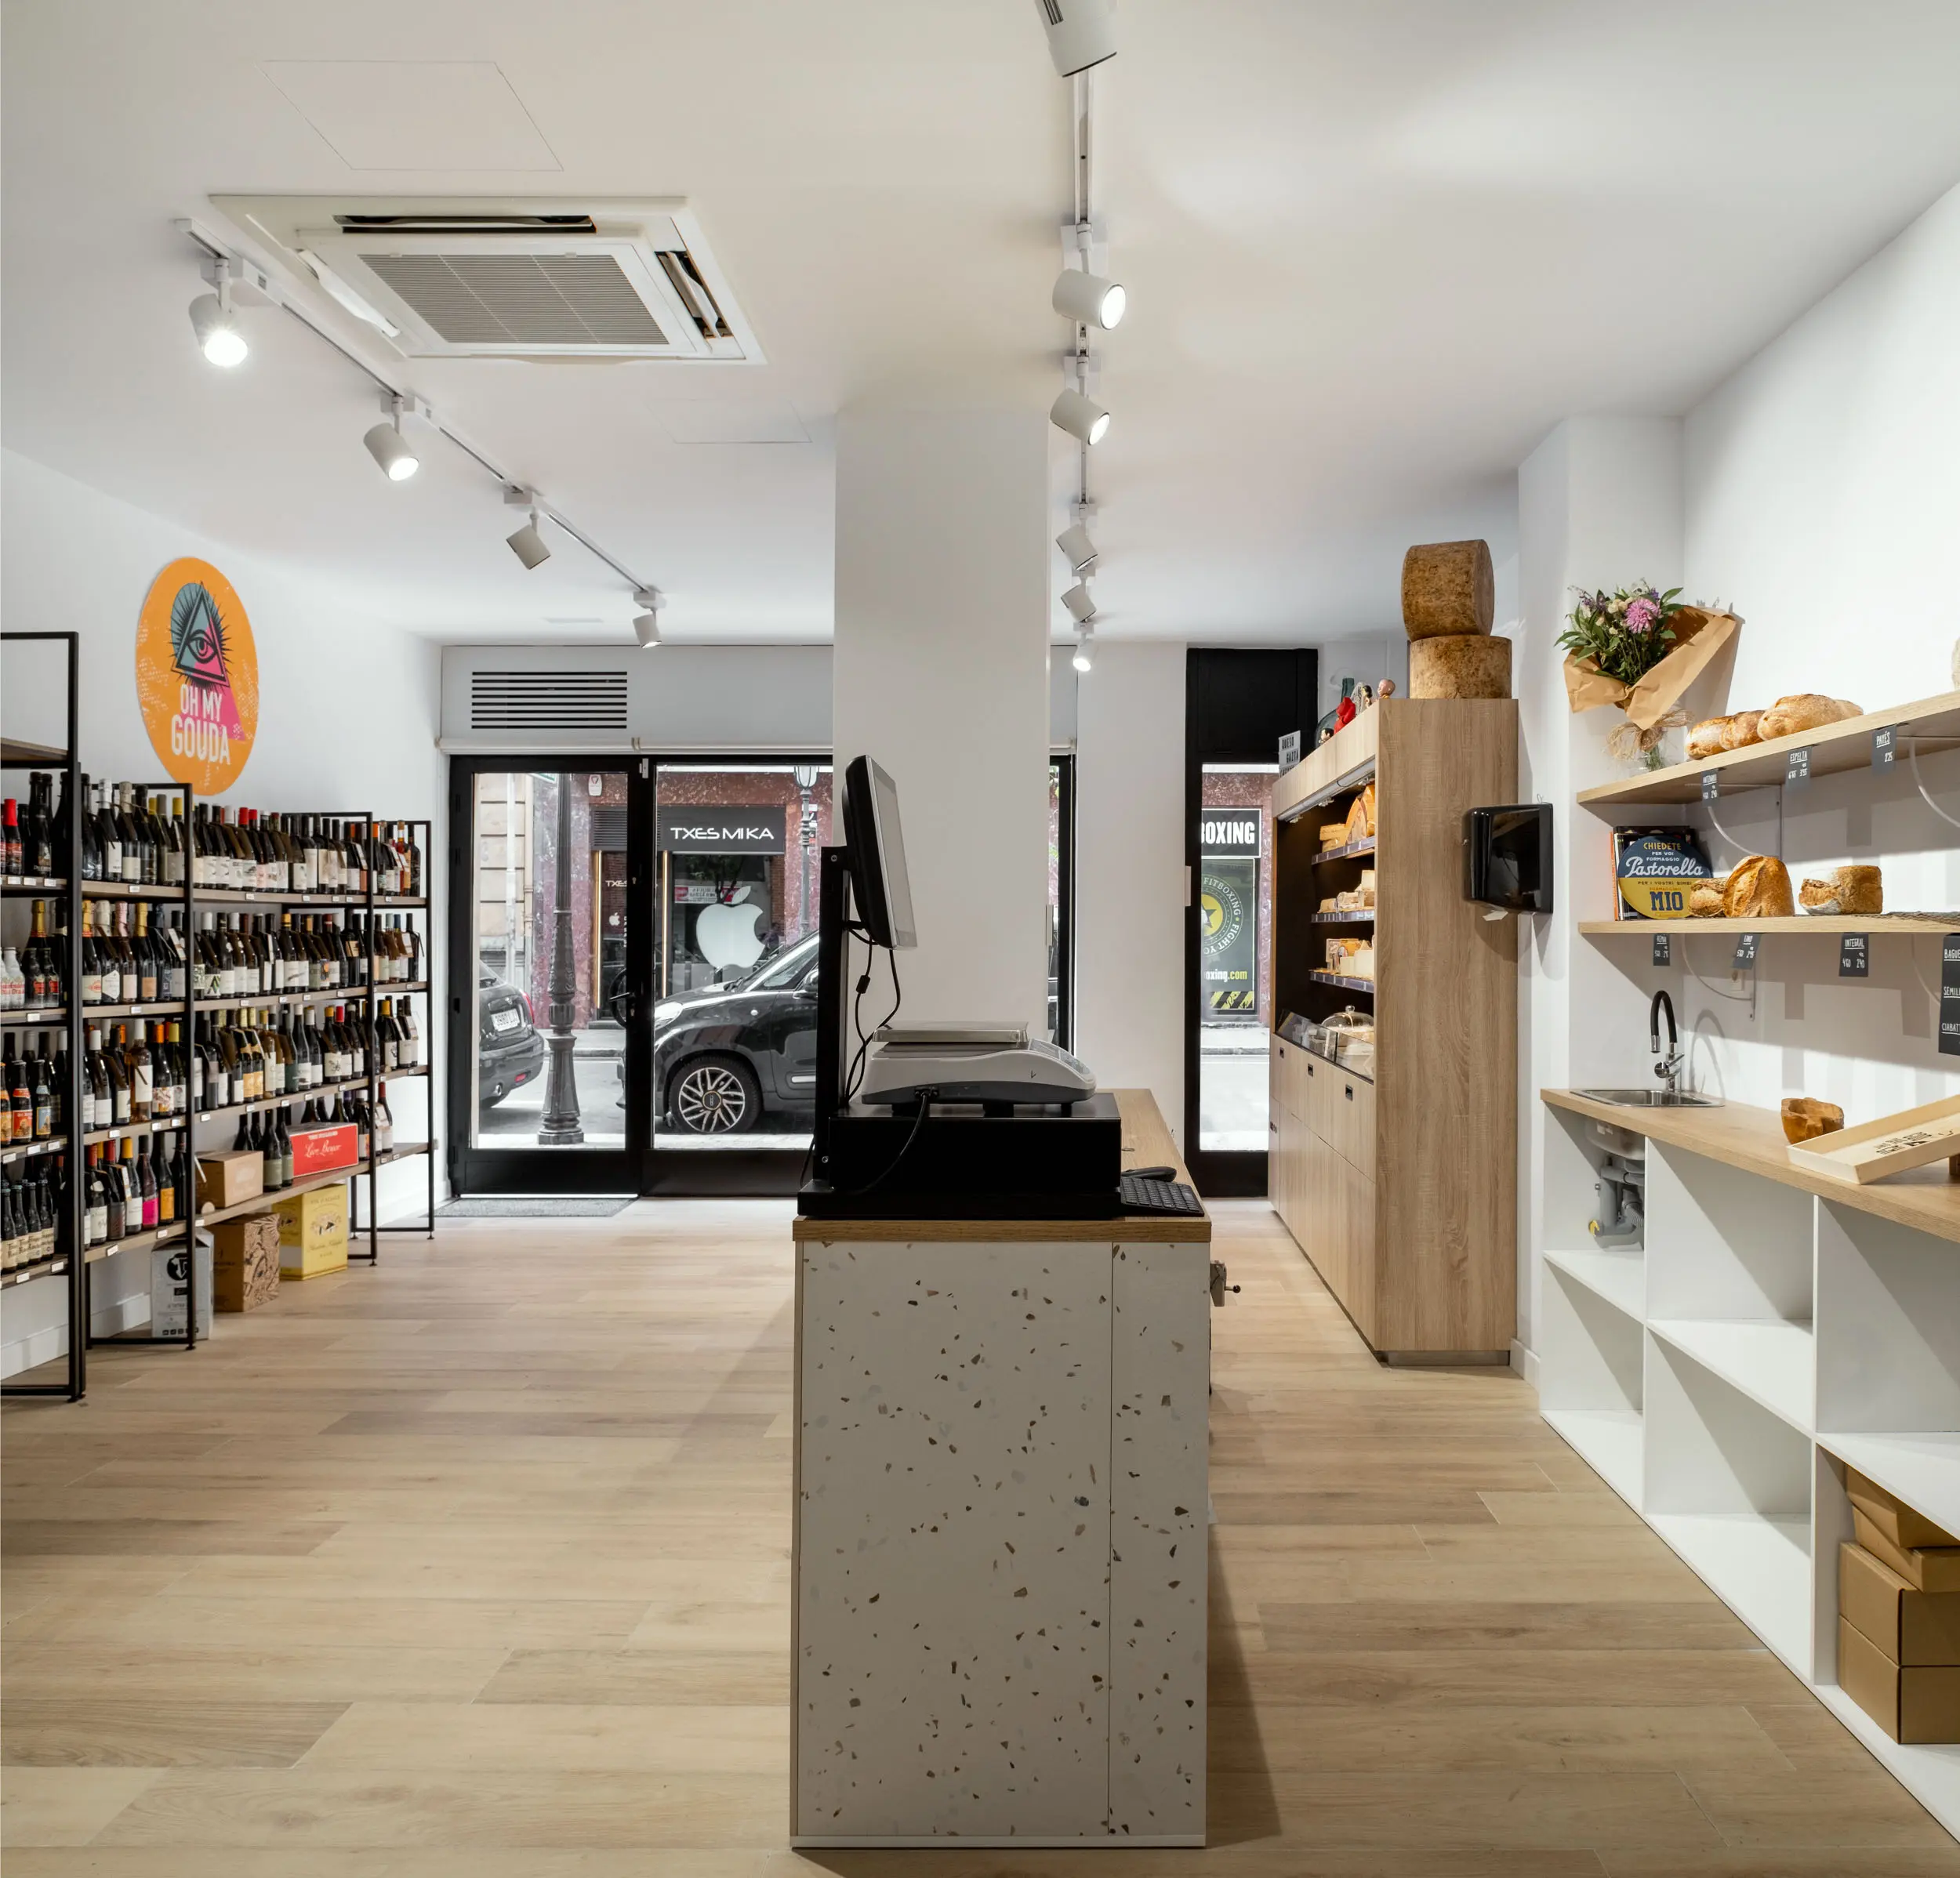
      Photography interior design entrance La Manducateca
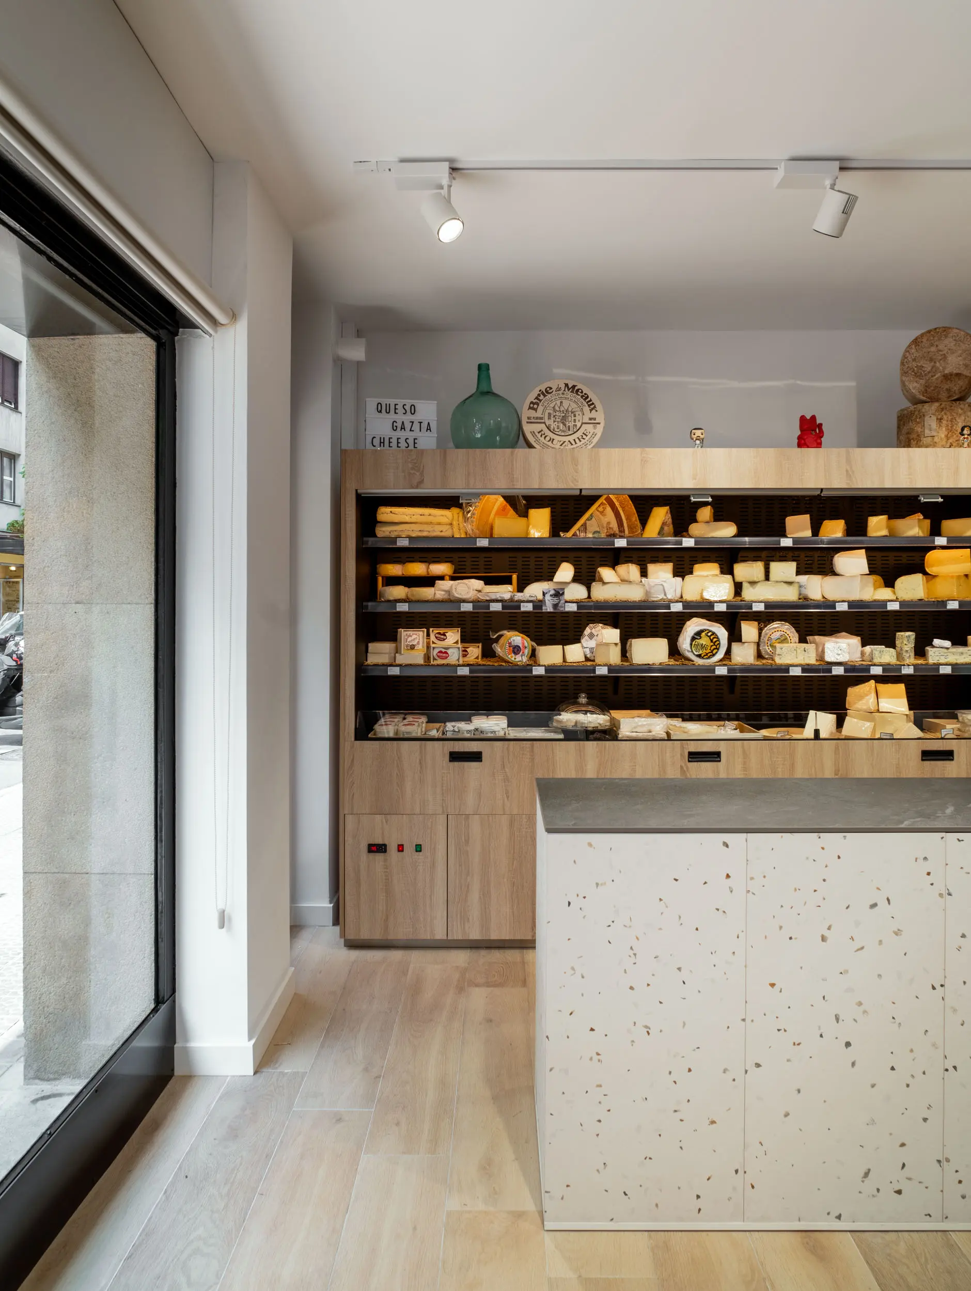
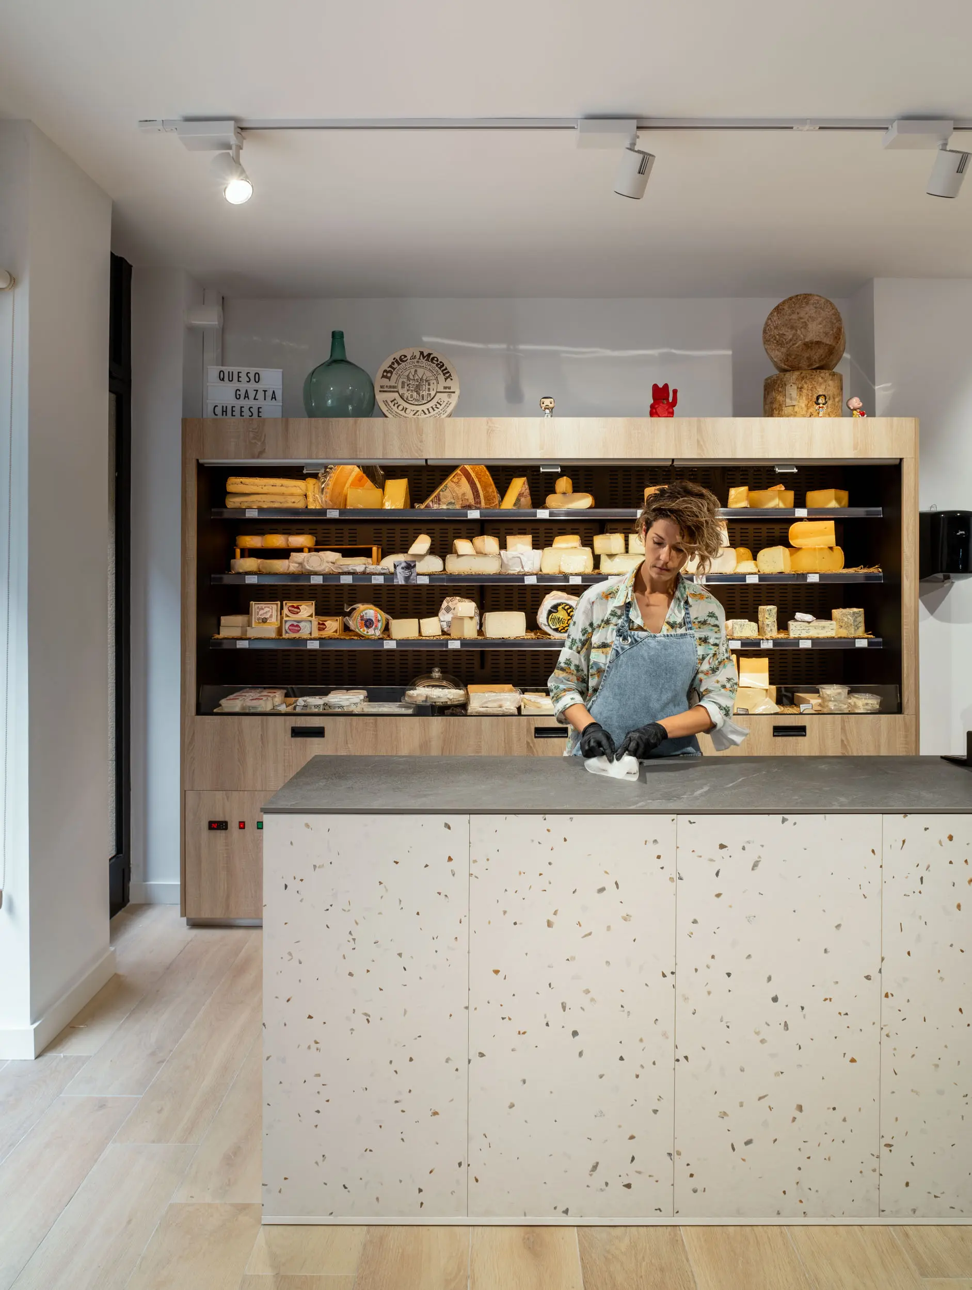
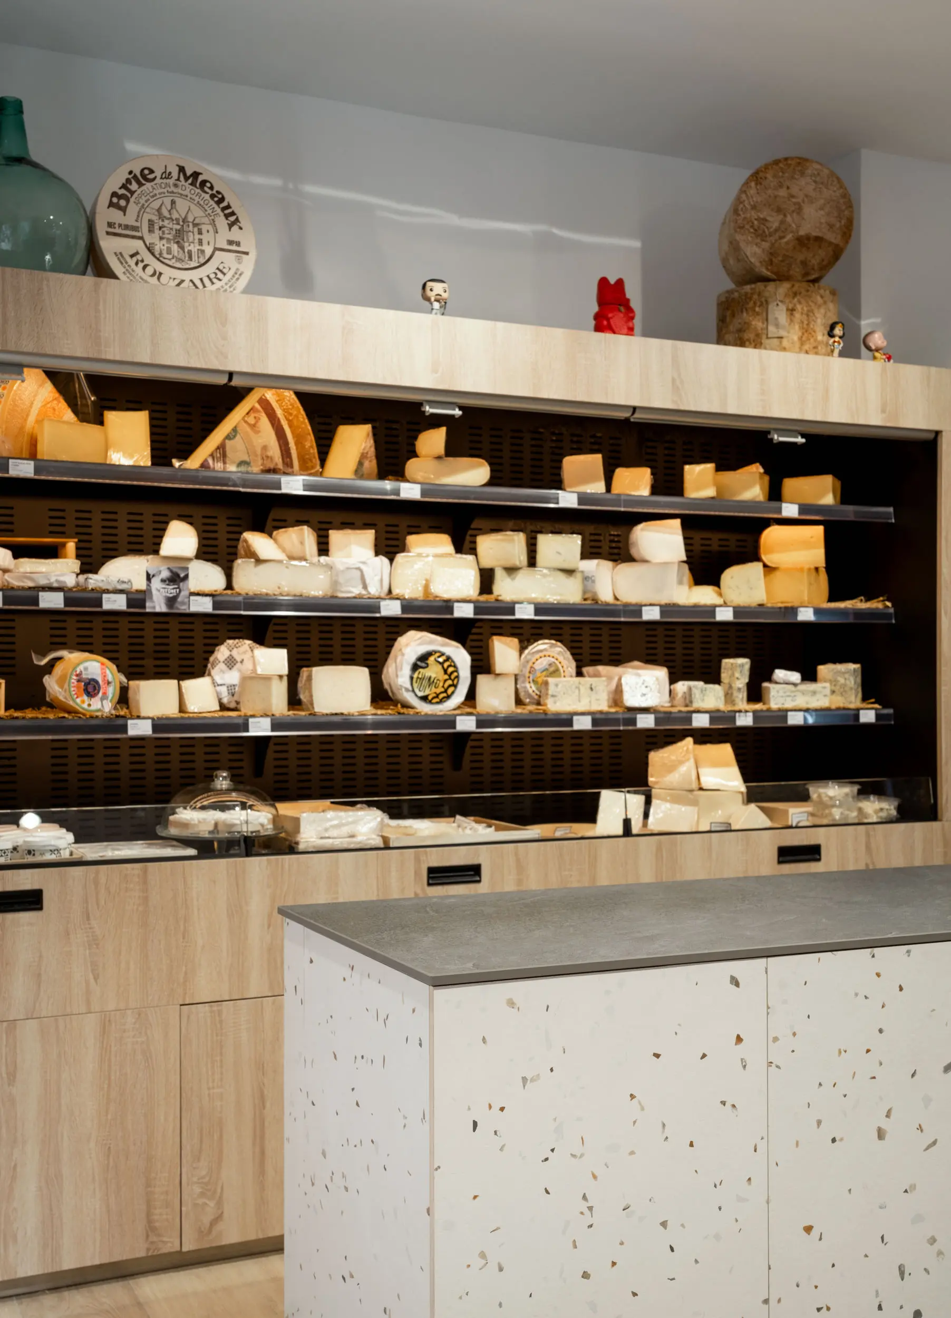
      Photography interior design of La Manducateca cheeses
      Interior photography for local businesses in Bilbao
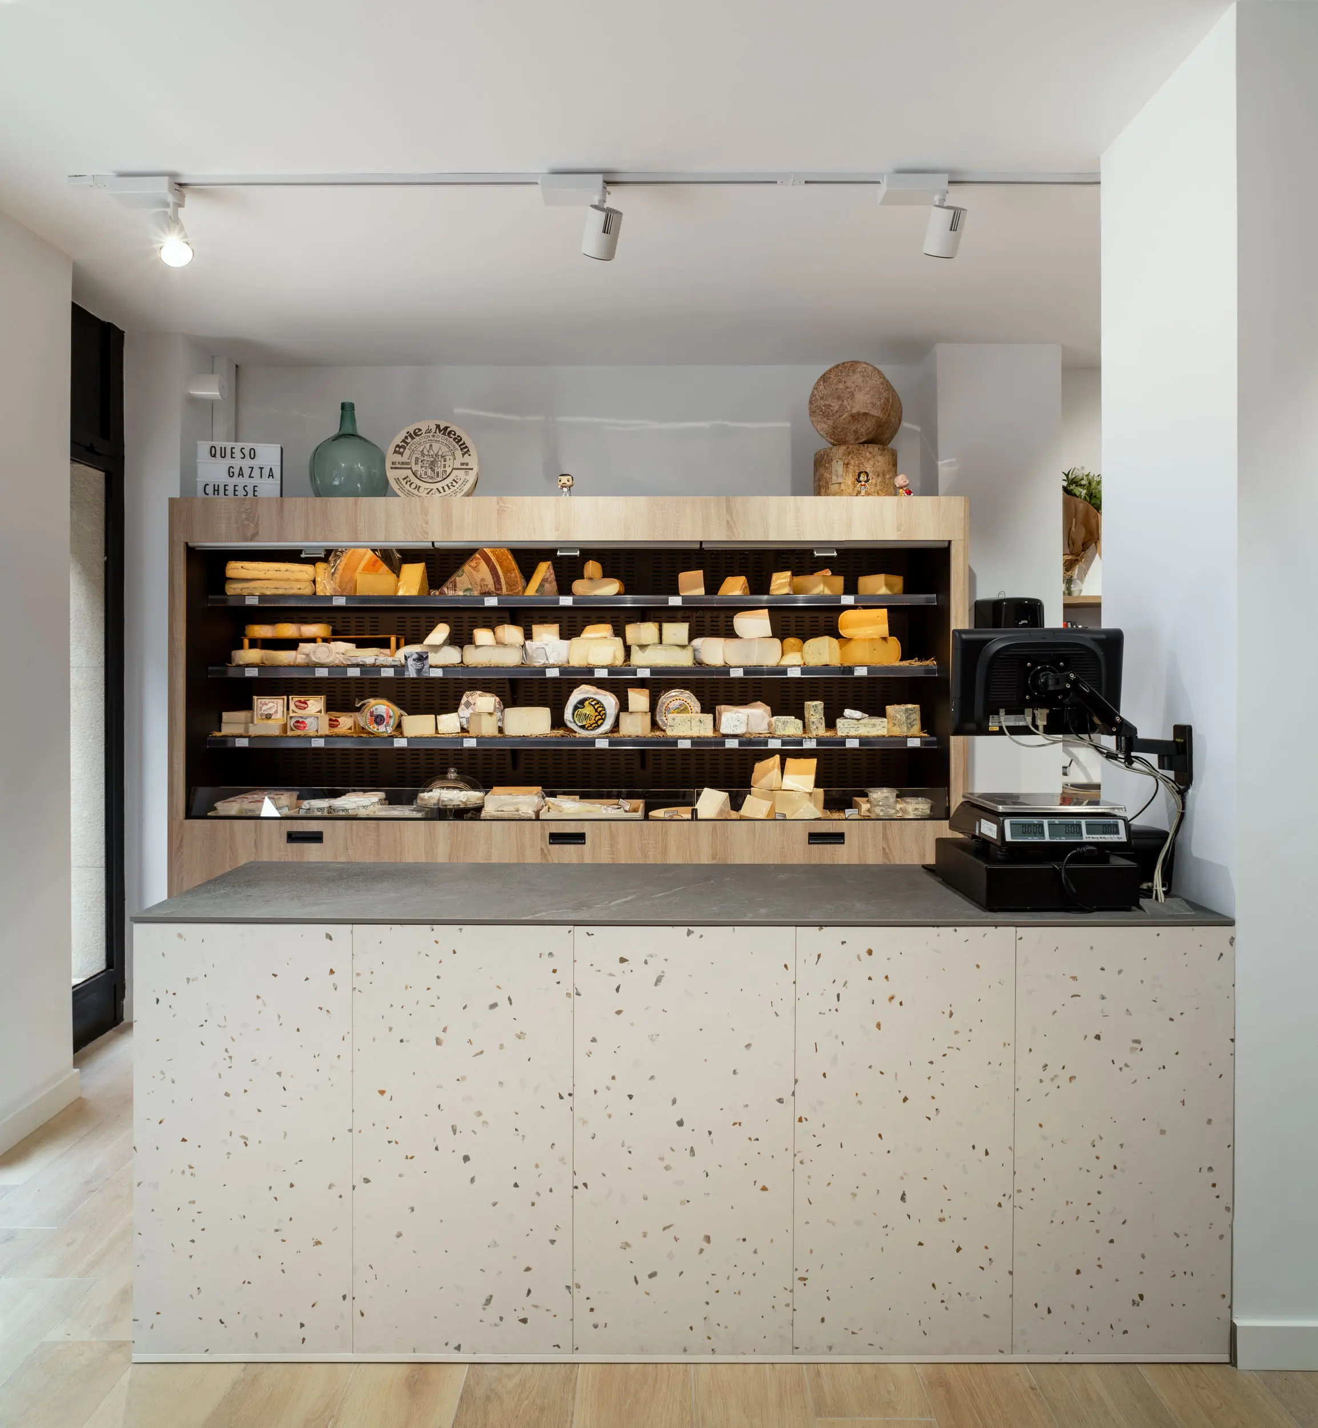
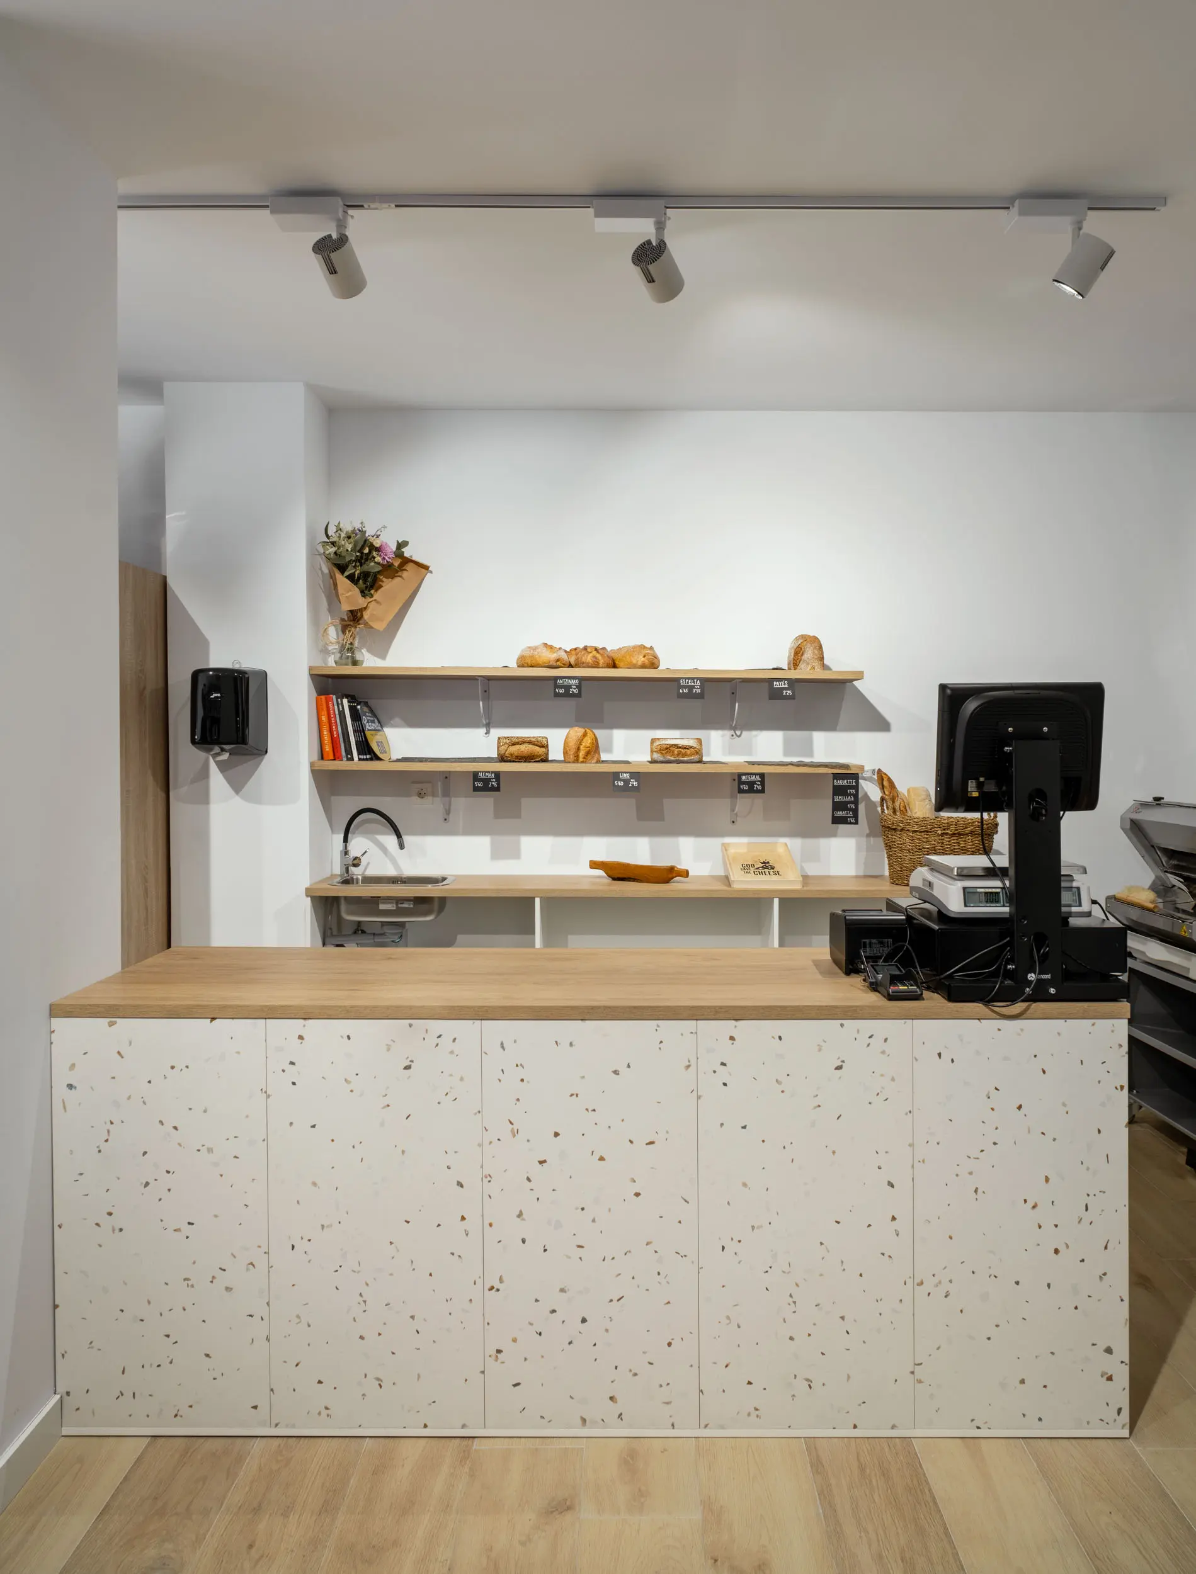
      La Manducateca counter interior design photography
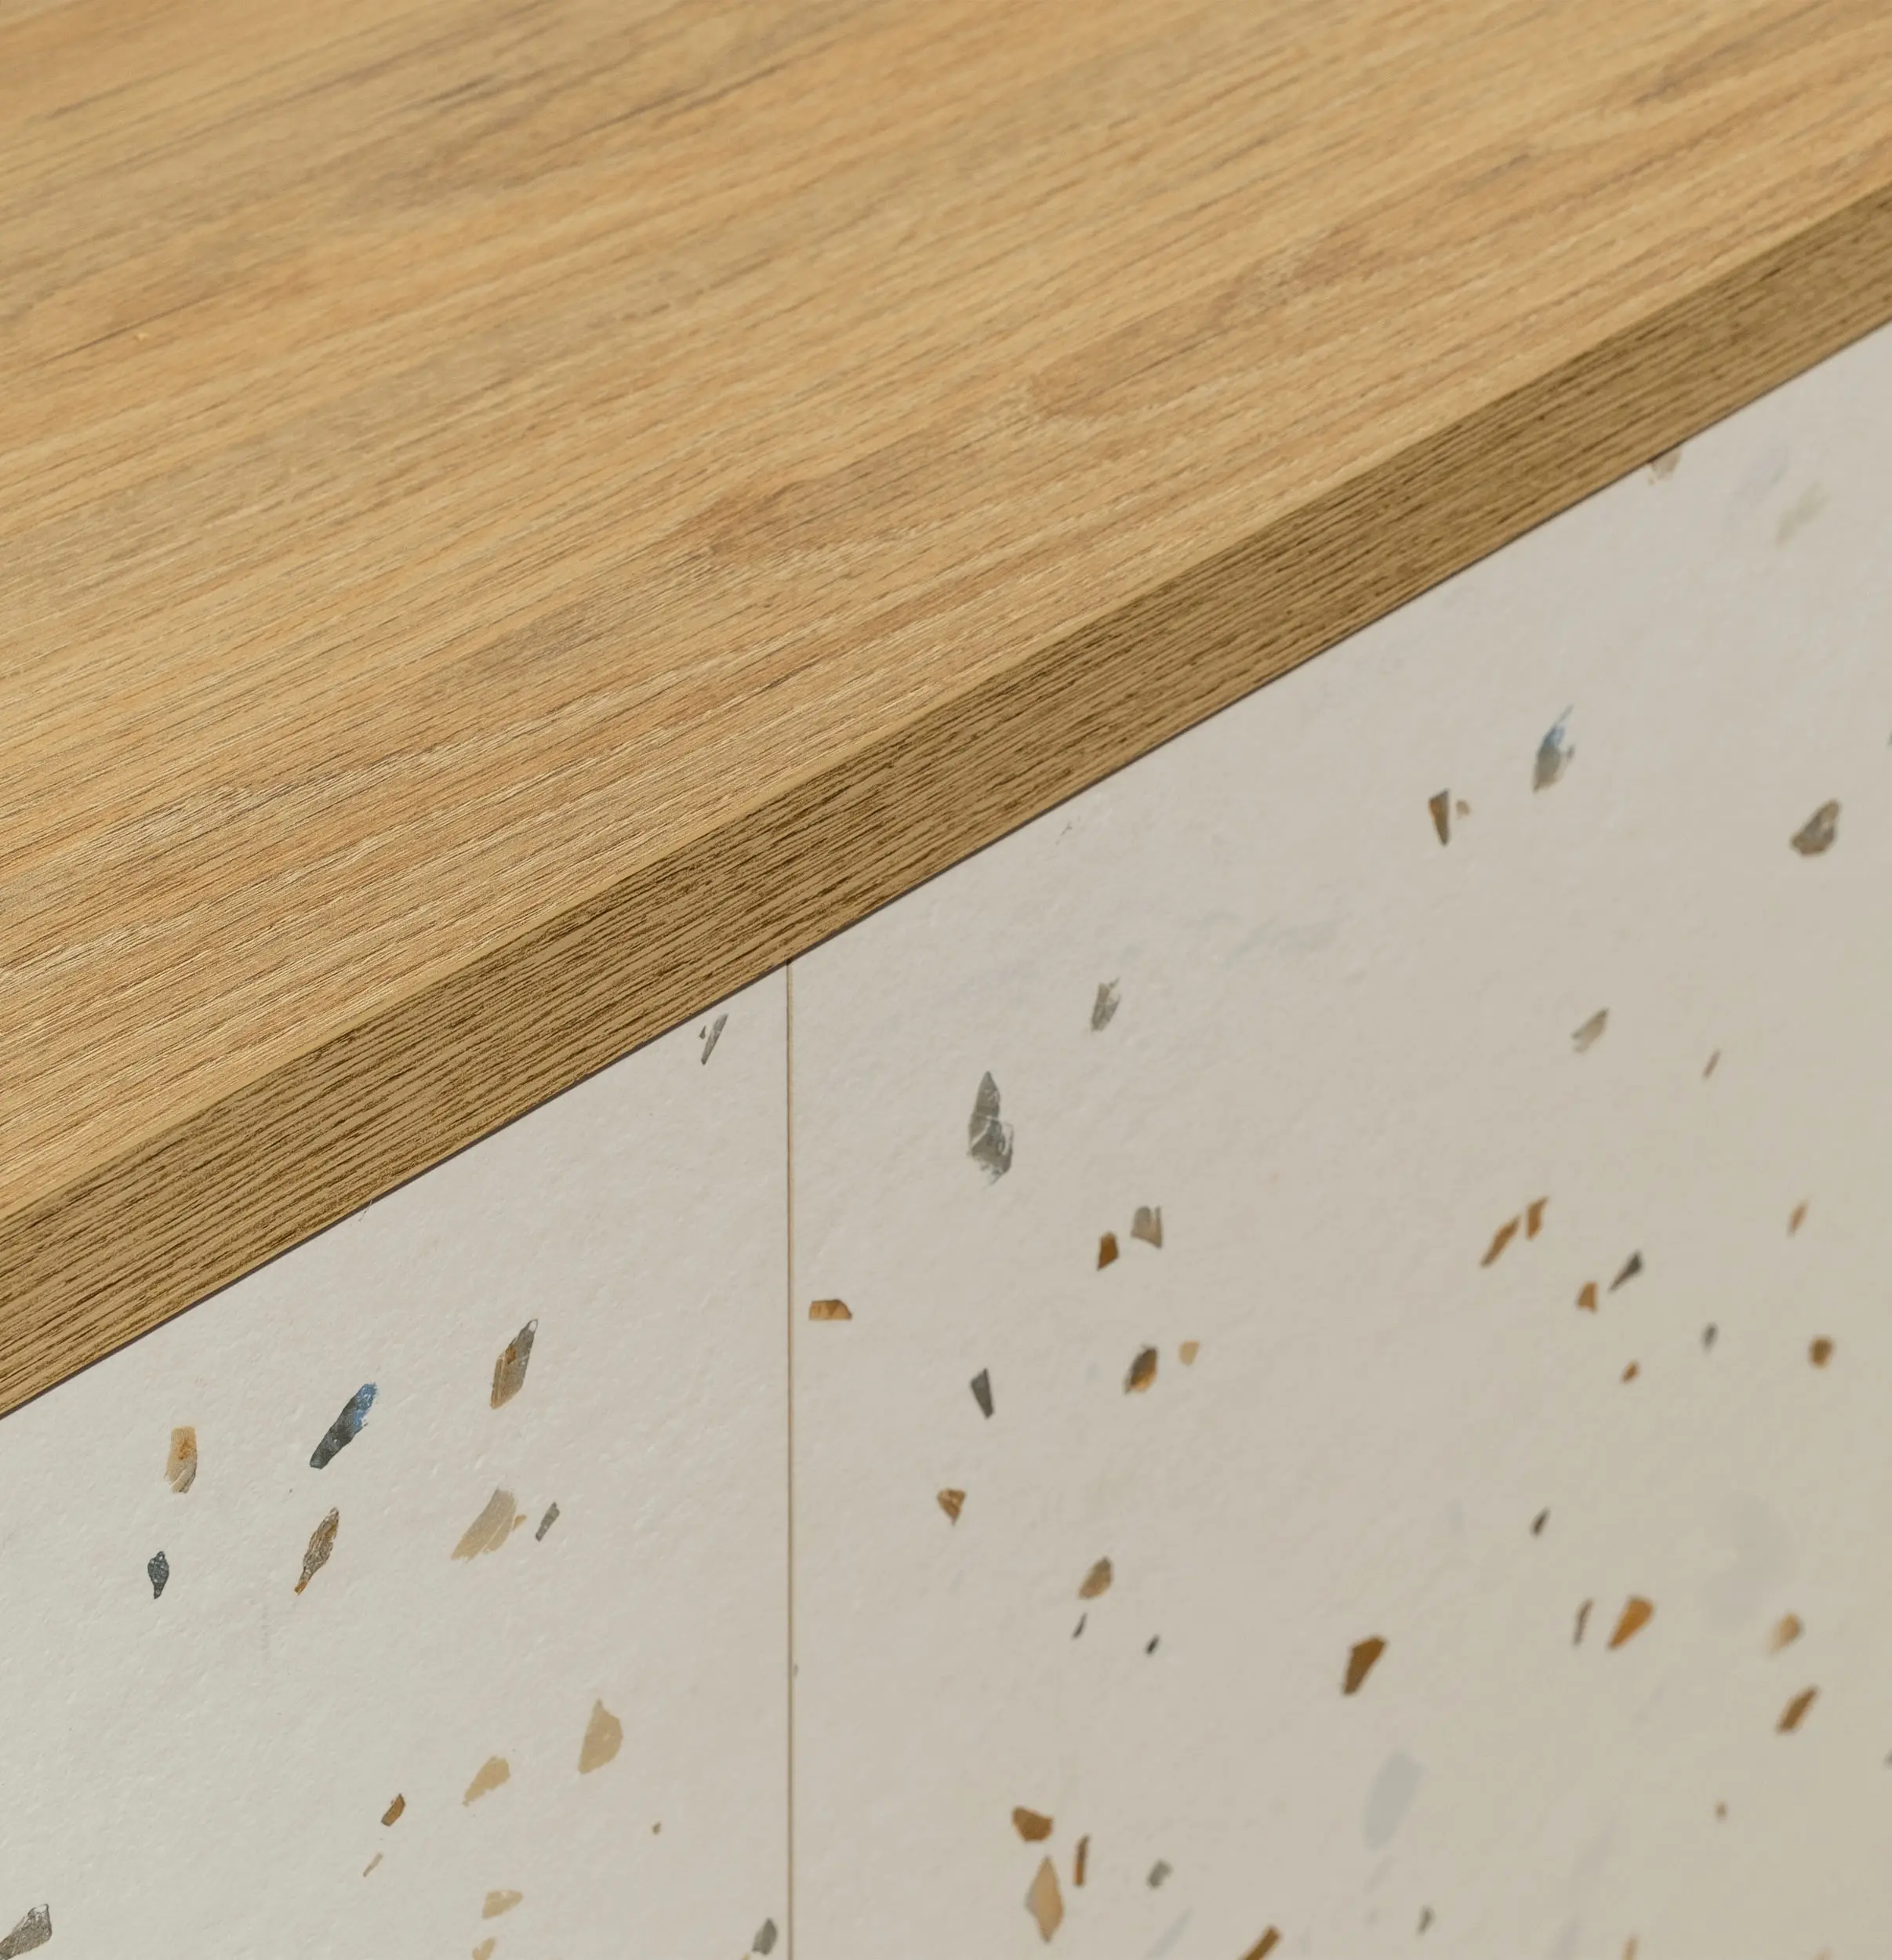
      Photography interior design La Manducateca countertop
      Photography interior design table La Manducateca
      Photography interior design cheese cutting La Manducateca
      Photography interior design window La Manducateca
      Photography local interior design La Manducateca
      Photography interior design box La Manducateca
      La Manducateca wood table interior design photography
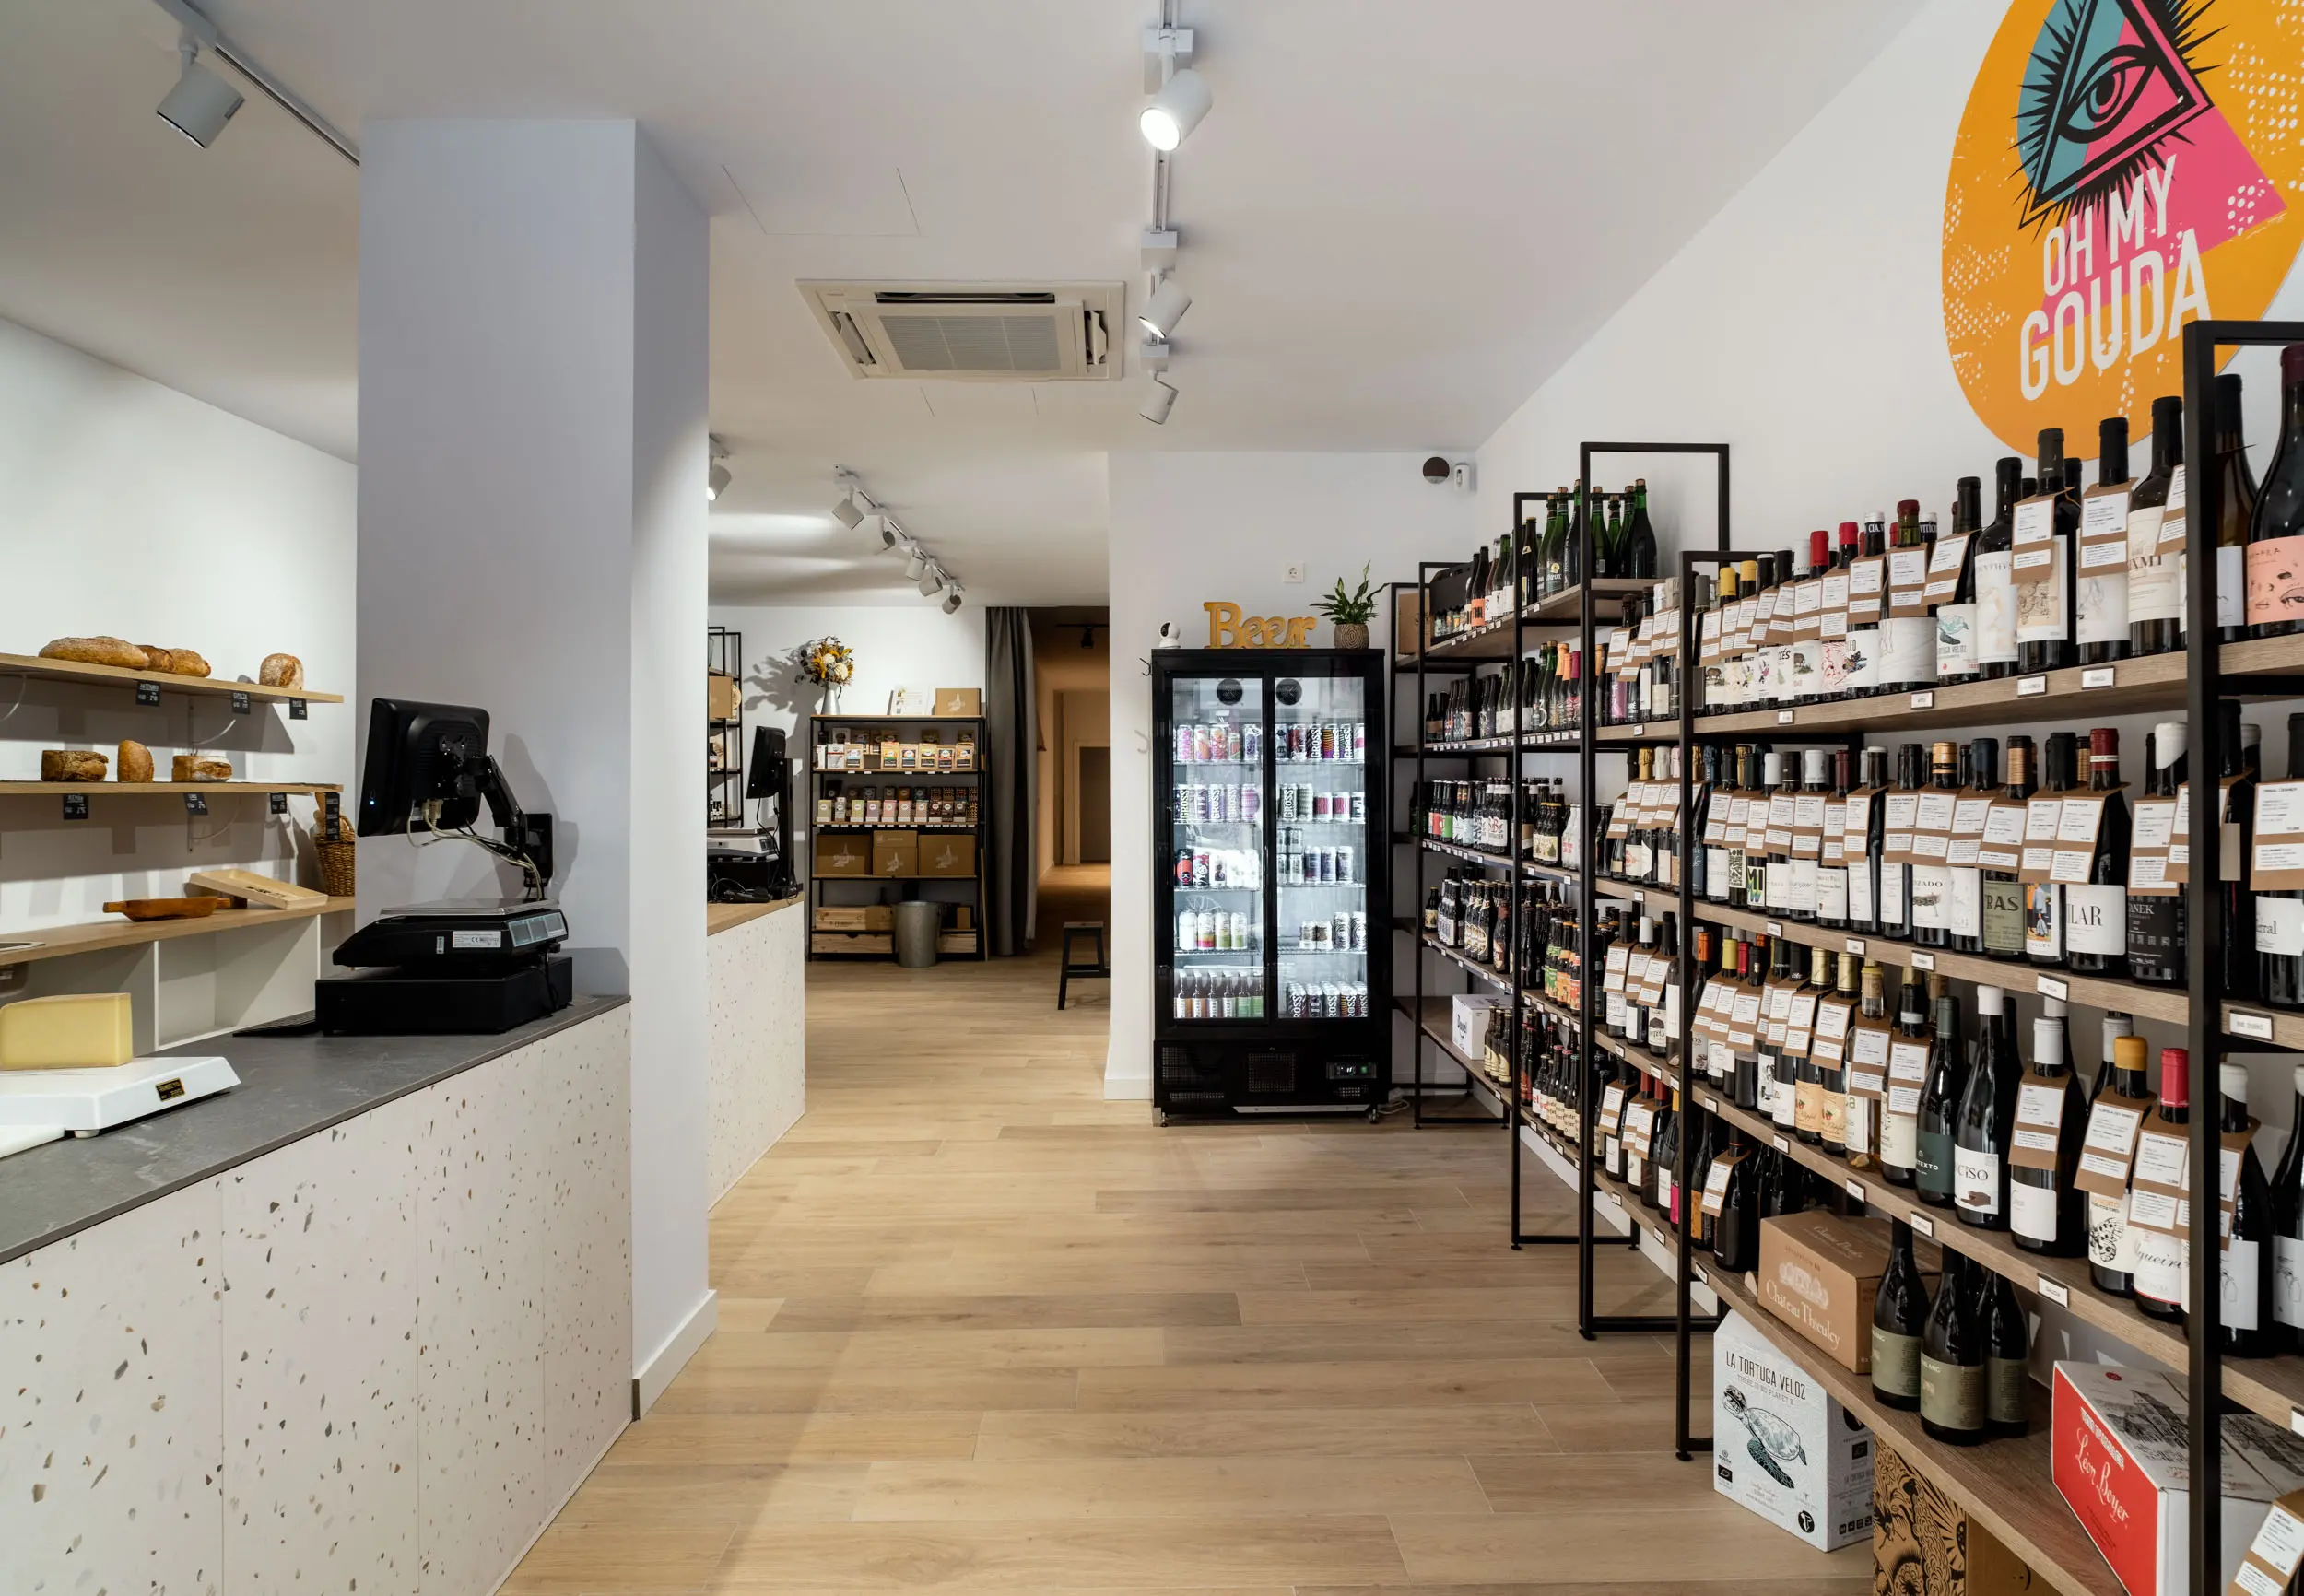
      Photography interior design wines La Manducateca
      Photography interior design corridor La Manducateca

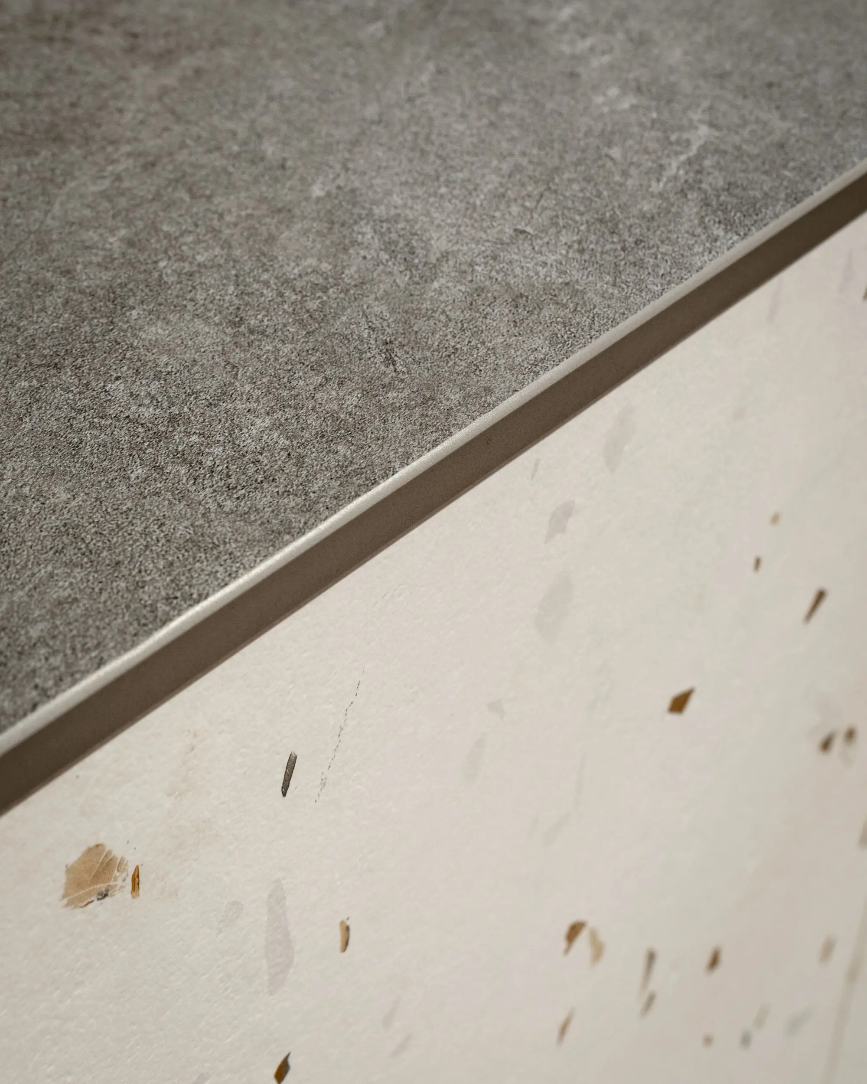
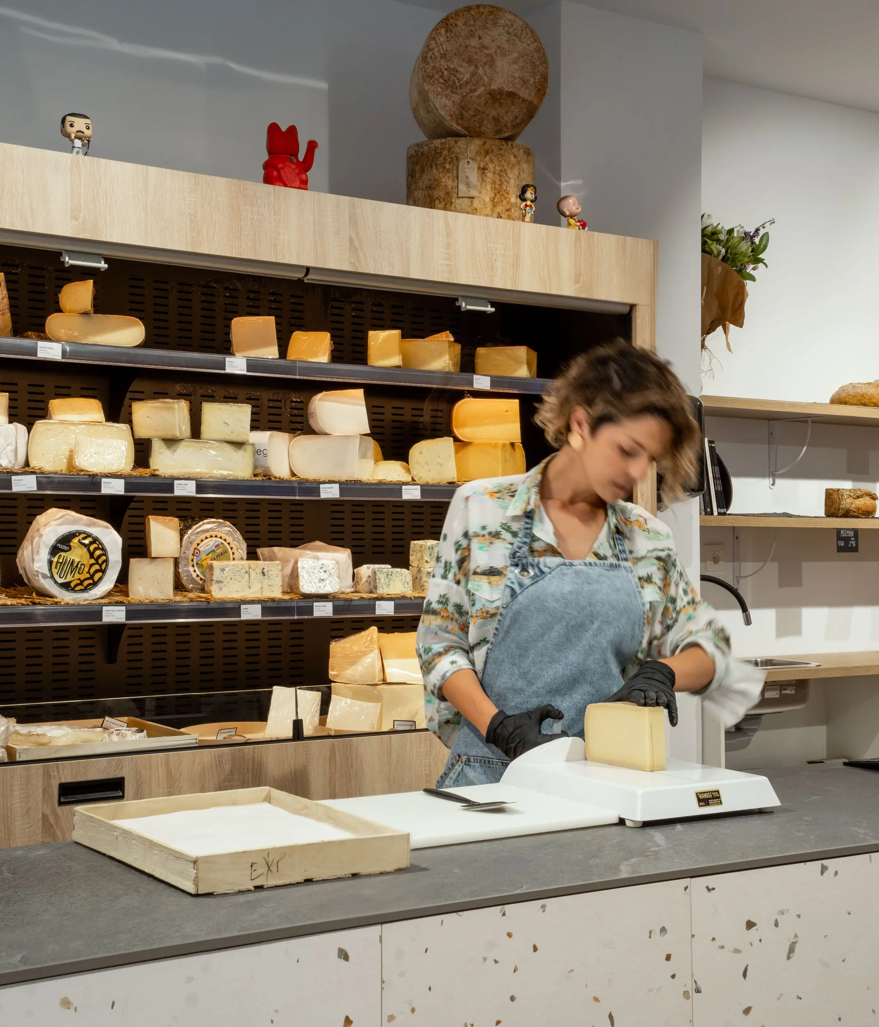
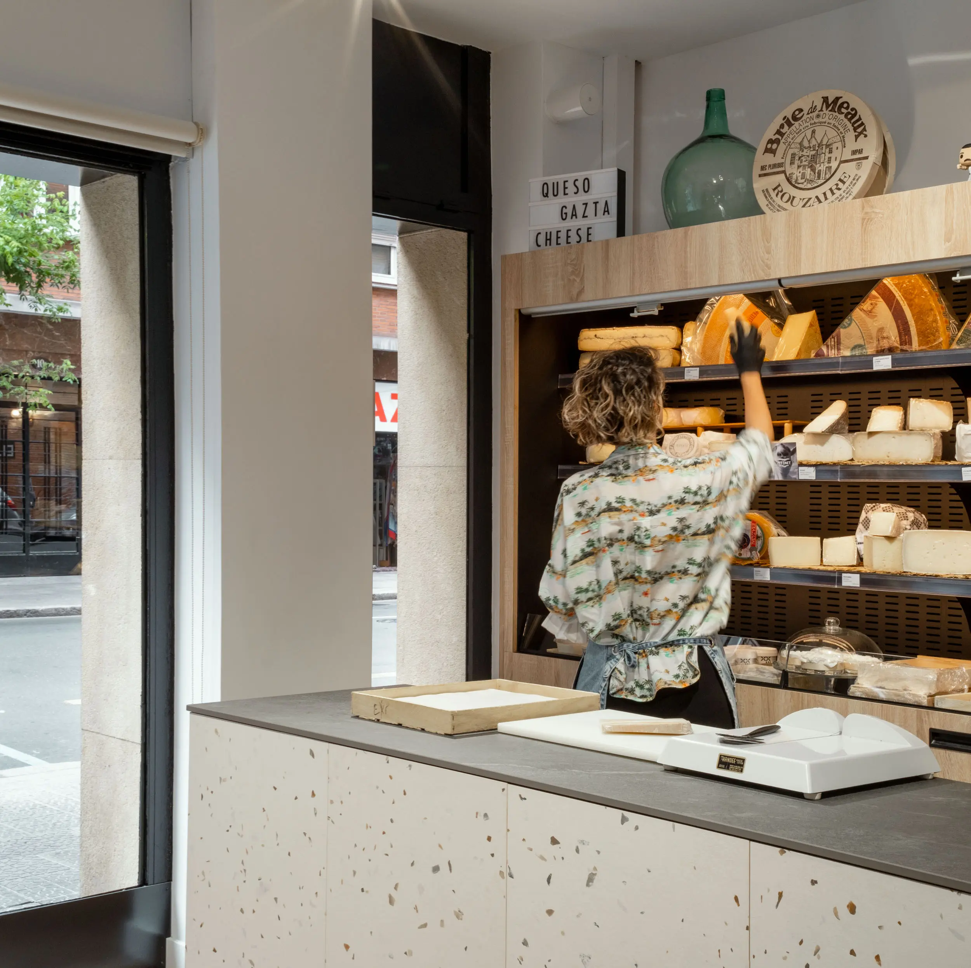
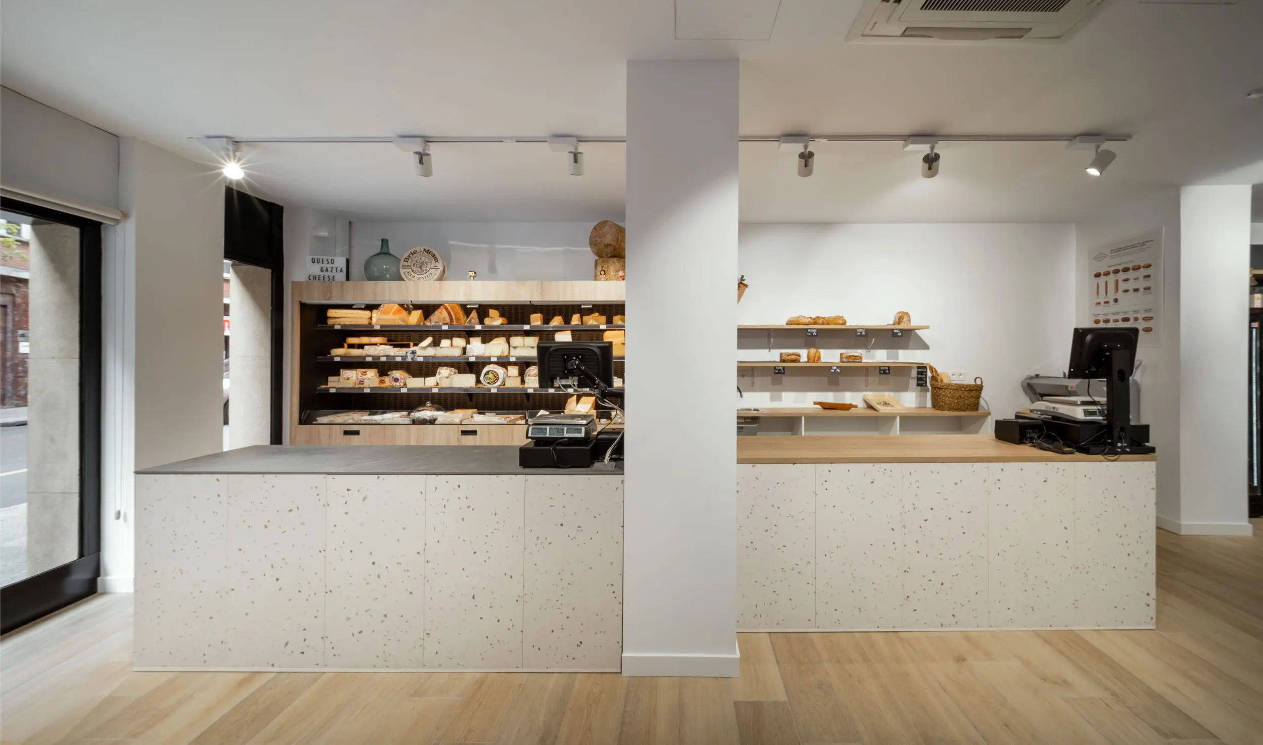
      Photographic report of the furniture designed and installed by Keyah Decor for La Manducateca.
      La Manducateca is a cheese shop in Bilbao that offers a wide variety of cheeses, wines and artisan breads.
      The furniture designed by Keyah Decor are two elegant and functional bars, also the shelves for the bread area, all the furniture made by Keyah Decor fits perfectly with the aesthetics of the store.

      In my photographs I wanted to highlight the care that is put into the elaboration of Keyah Decor‘s furniture, as well as the contextualization of the furniture in the space.

      The objective of this report was to highlight the beauty and functionality of the furniture designed especially for the cheese factory, as well as to highlight how it integrates into La Manducateca.
      From general shots of the space to detailed plans of the furniture and its materials.

      In interior and architectural photography, I have highly specialized equipment that allows me to obtain images of great precision and quality.
      I use a state-of-the-art Fujifilm camera, stably mounted on a tripod, which is key to avoid any vibration that may affect sharpness.
      For this discipline, I adapt decentralized lenses, which are essential for their ability to correct perspective distortion, a fundamental aspect in architectural representation.

      I use fixed focal length lenses, as they offer superior resolution and greater sharpness compared to zoom lenses.
      Their shift capability allows me to adjust the optical plane without tilting the camera, achieving a wider, distortion-free field of view, which is crucial for preserving the geometric integrity of architectural structures.

      My technical approach encompasses both image capture and post-production, where I apply advanced techniques to ensure that colors, light and all visual elements are faithfully reproduced.
      The goal is for each photograph to be an accurate representation of the work and an exact visual translation of how we perceive the space and architecture, always maintaining the authenticity of the original design.

      If you are looking for an artisan cheese shop in Bilbao, do not hesitate to visit La Manducateca.
      Besides enjoying their delicious products, you will be able to appreciate in person the furniture designed by Keyah Decor.

      contact


        Photography interior architecture Colegio El Regato

        Photography interior architecture Colegio El Regato

        El Regato School

        Keyah Decor
        Photographic project in the Basque Country and surrounding areas
        El Regato school roof photographic project
        El Regato school decoration photographic project
        El Regato School Classroom Photography Project
        El Regato school lamp photographic project
        El Regato School Tent Photography Project
        El Regato school cloud photographic project
        El Regato school hallway photographic project
        El Regato school hall photographic project
        El Regato school art photography project

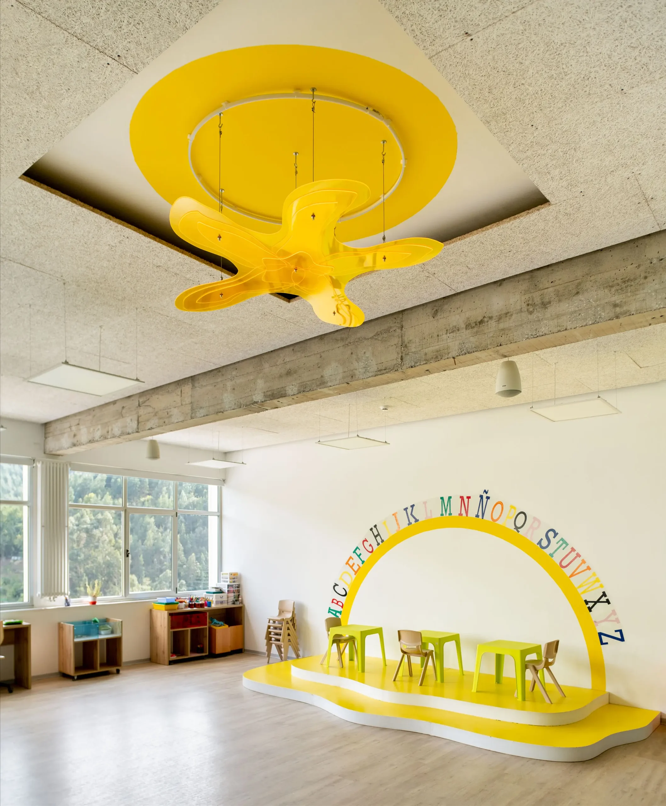
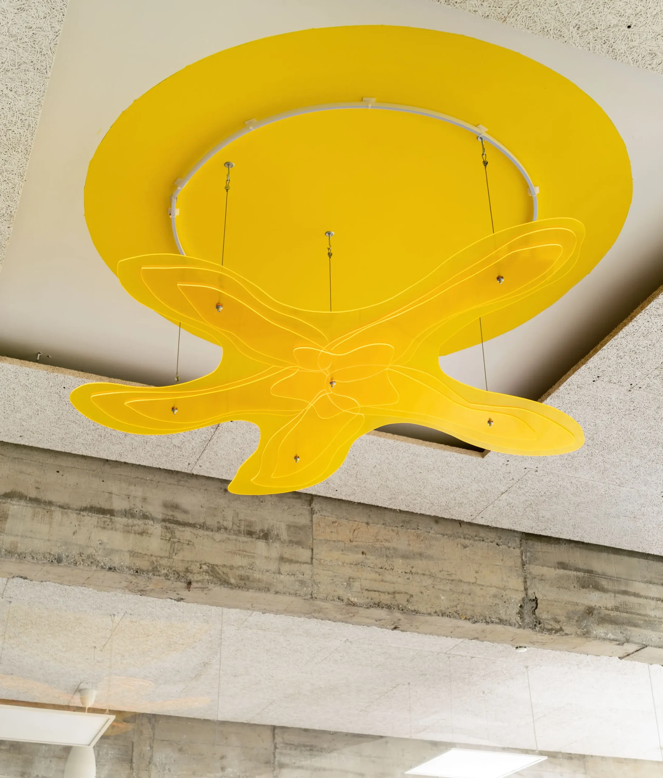
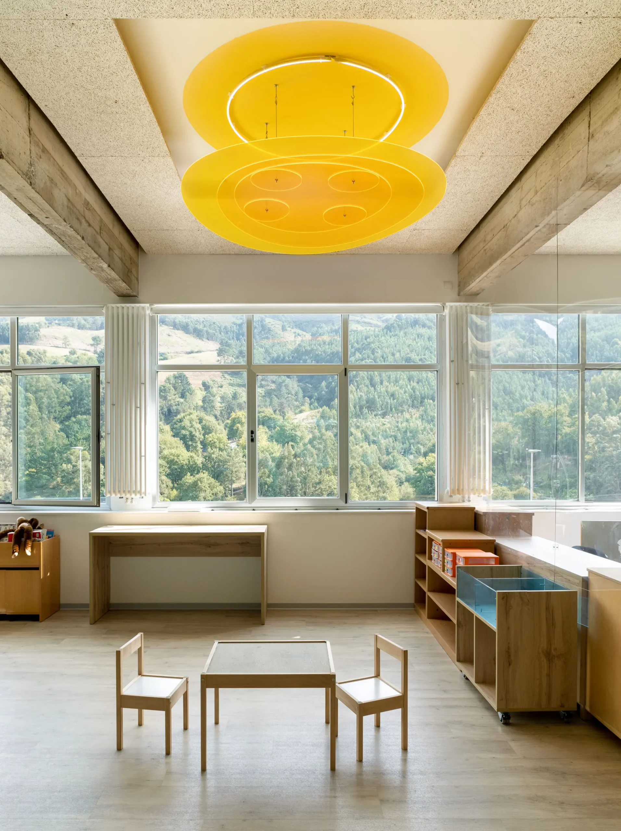
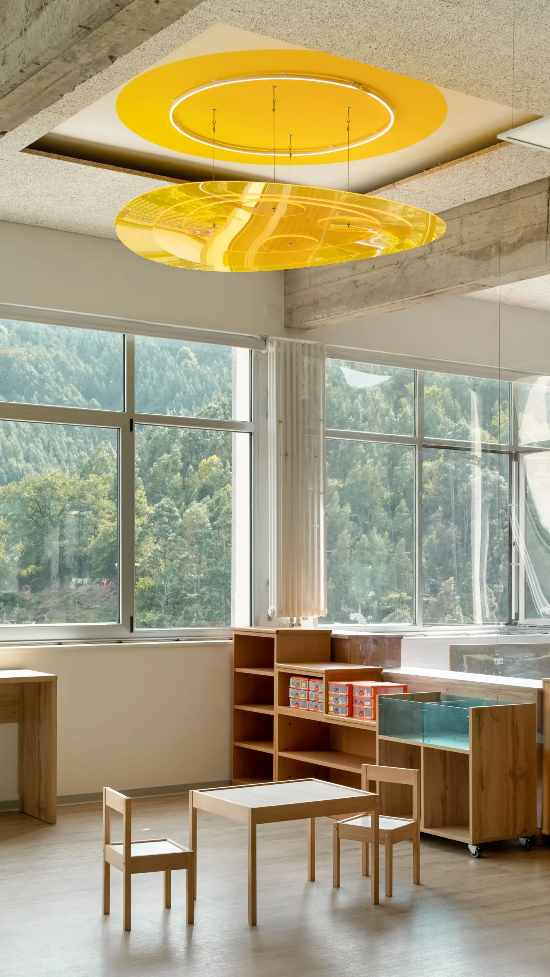
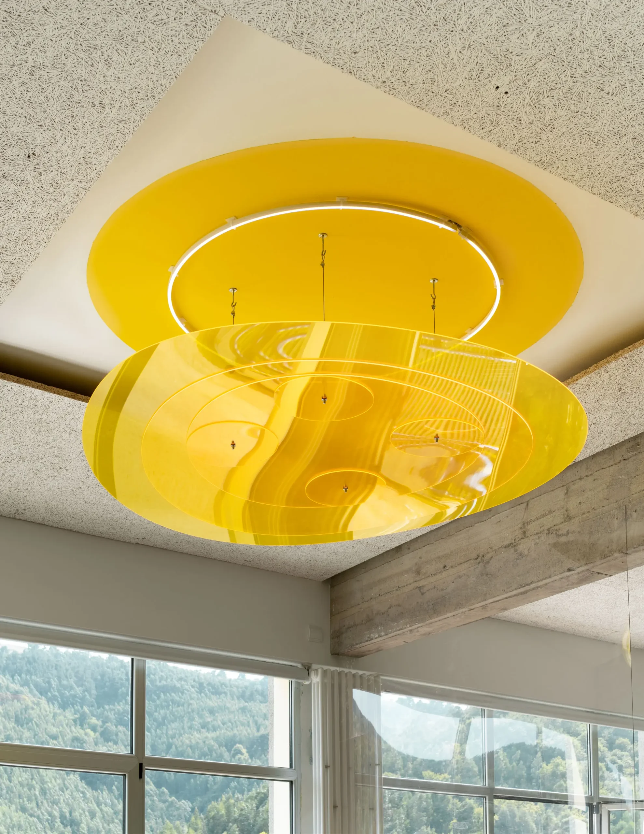
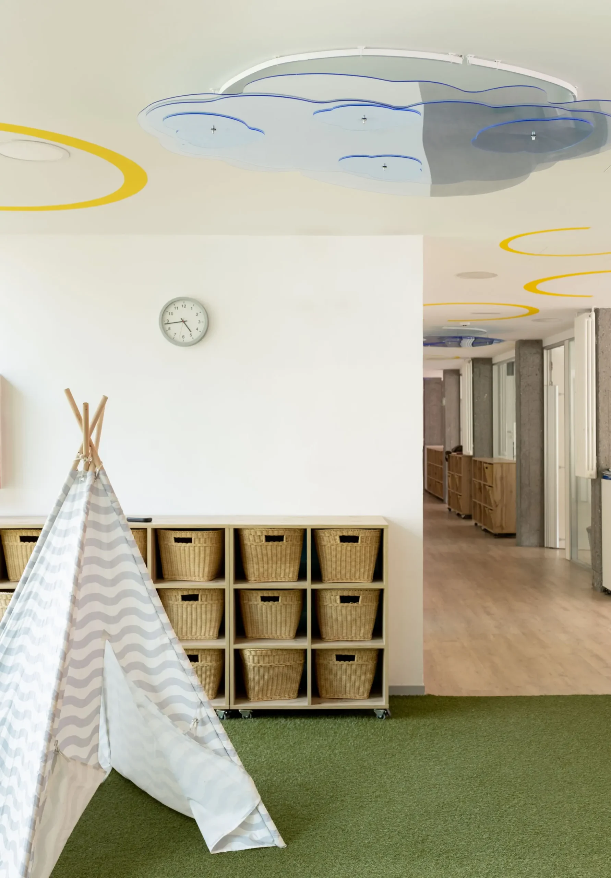
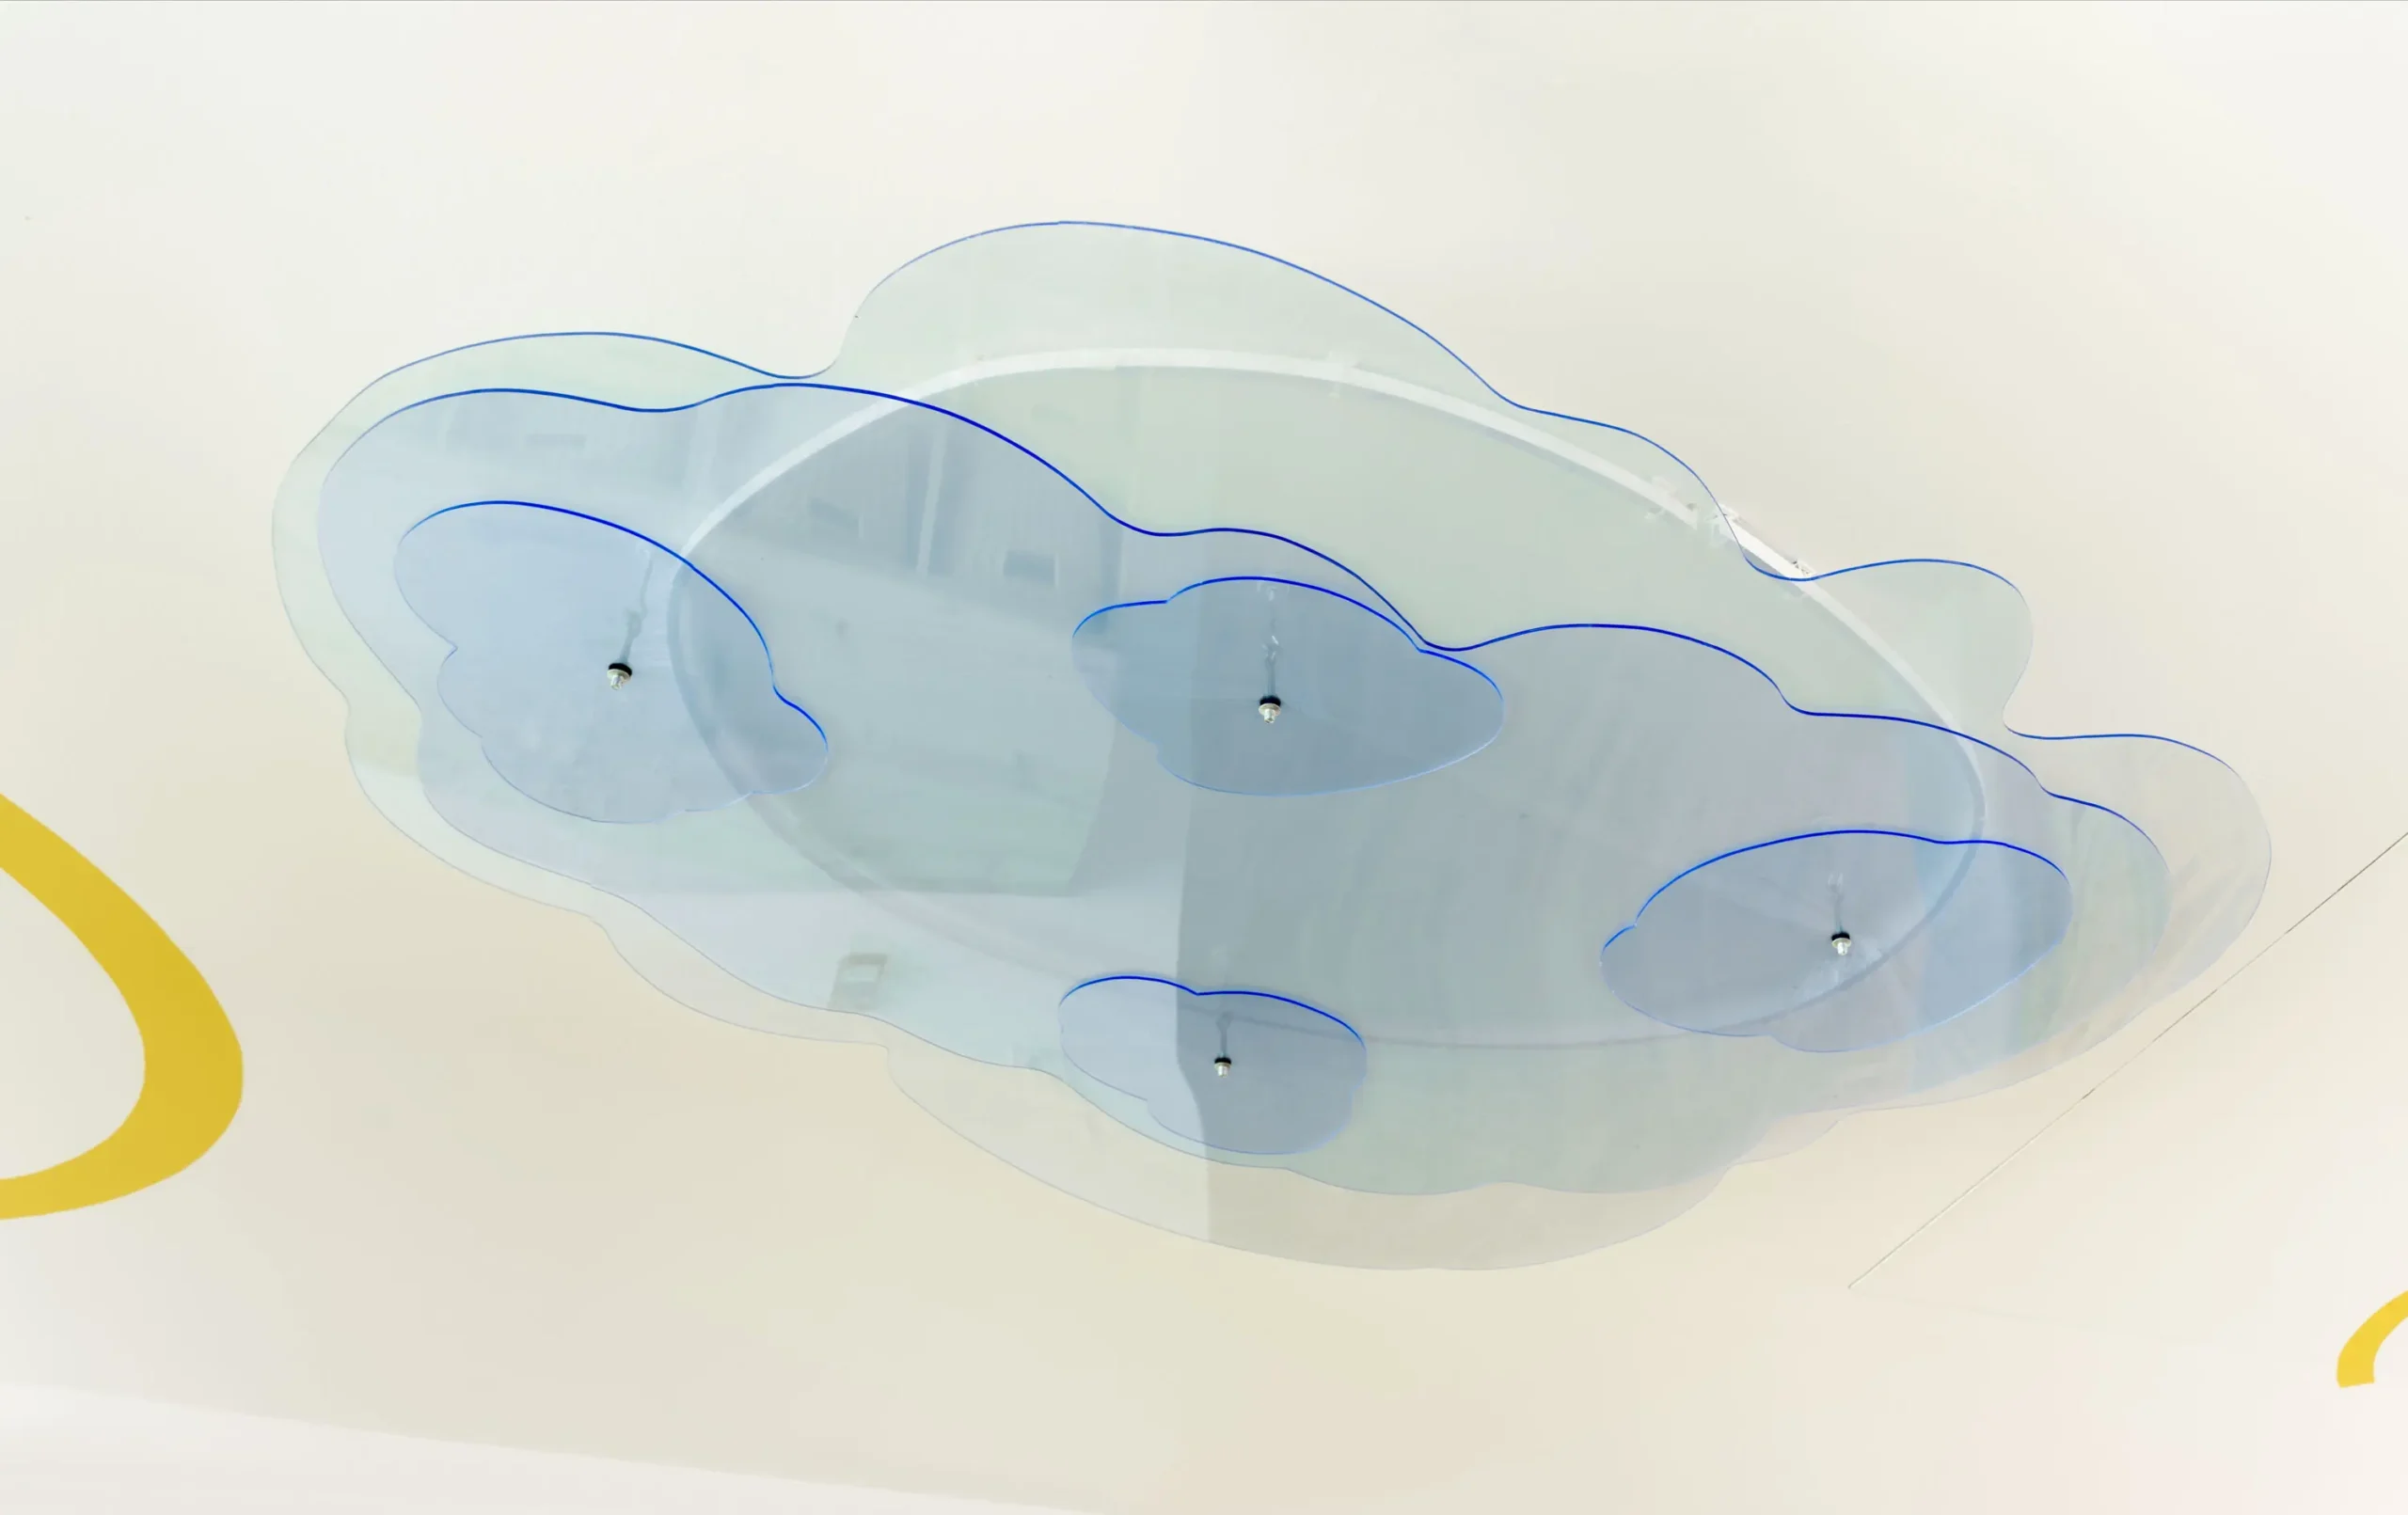
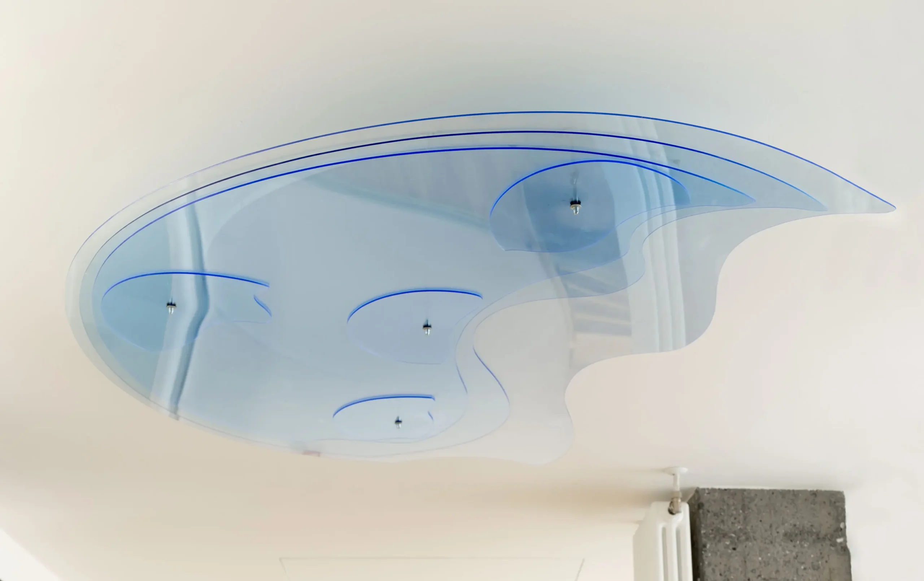
        Photographic report of luminaires designed and installed by Keyah Deco in the classrooms of El Regato School.

        The Colegio El Regato is a non-profit, secular, multilingual and structured as a cooperative of families.

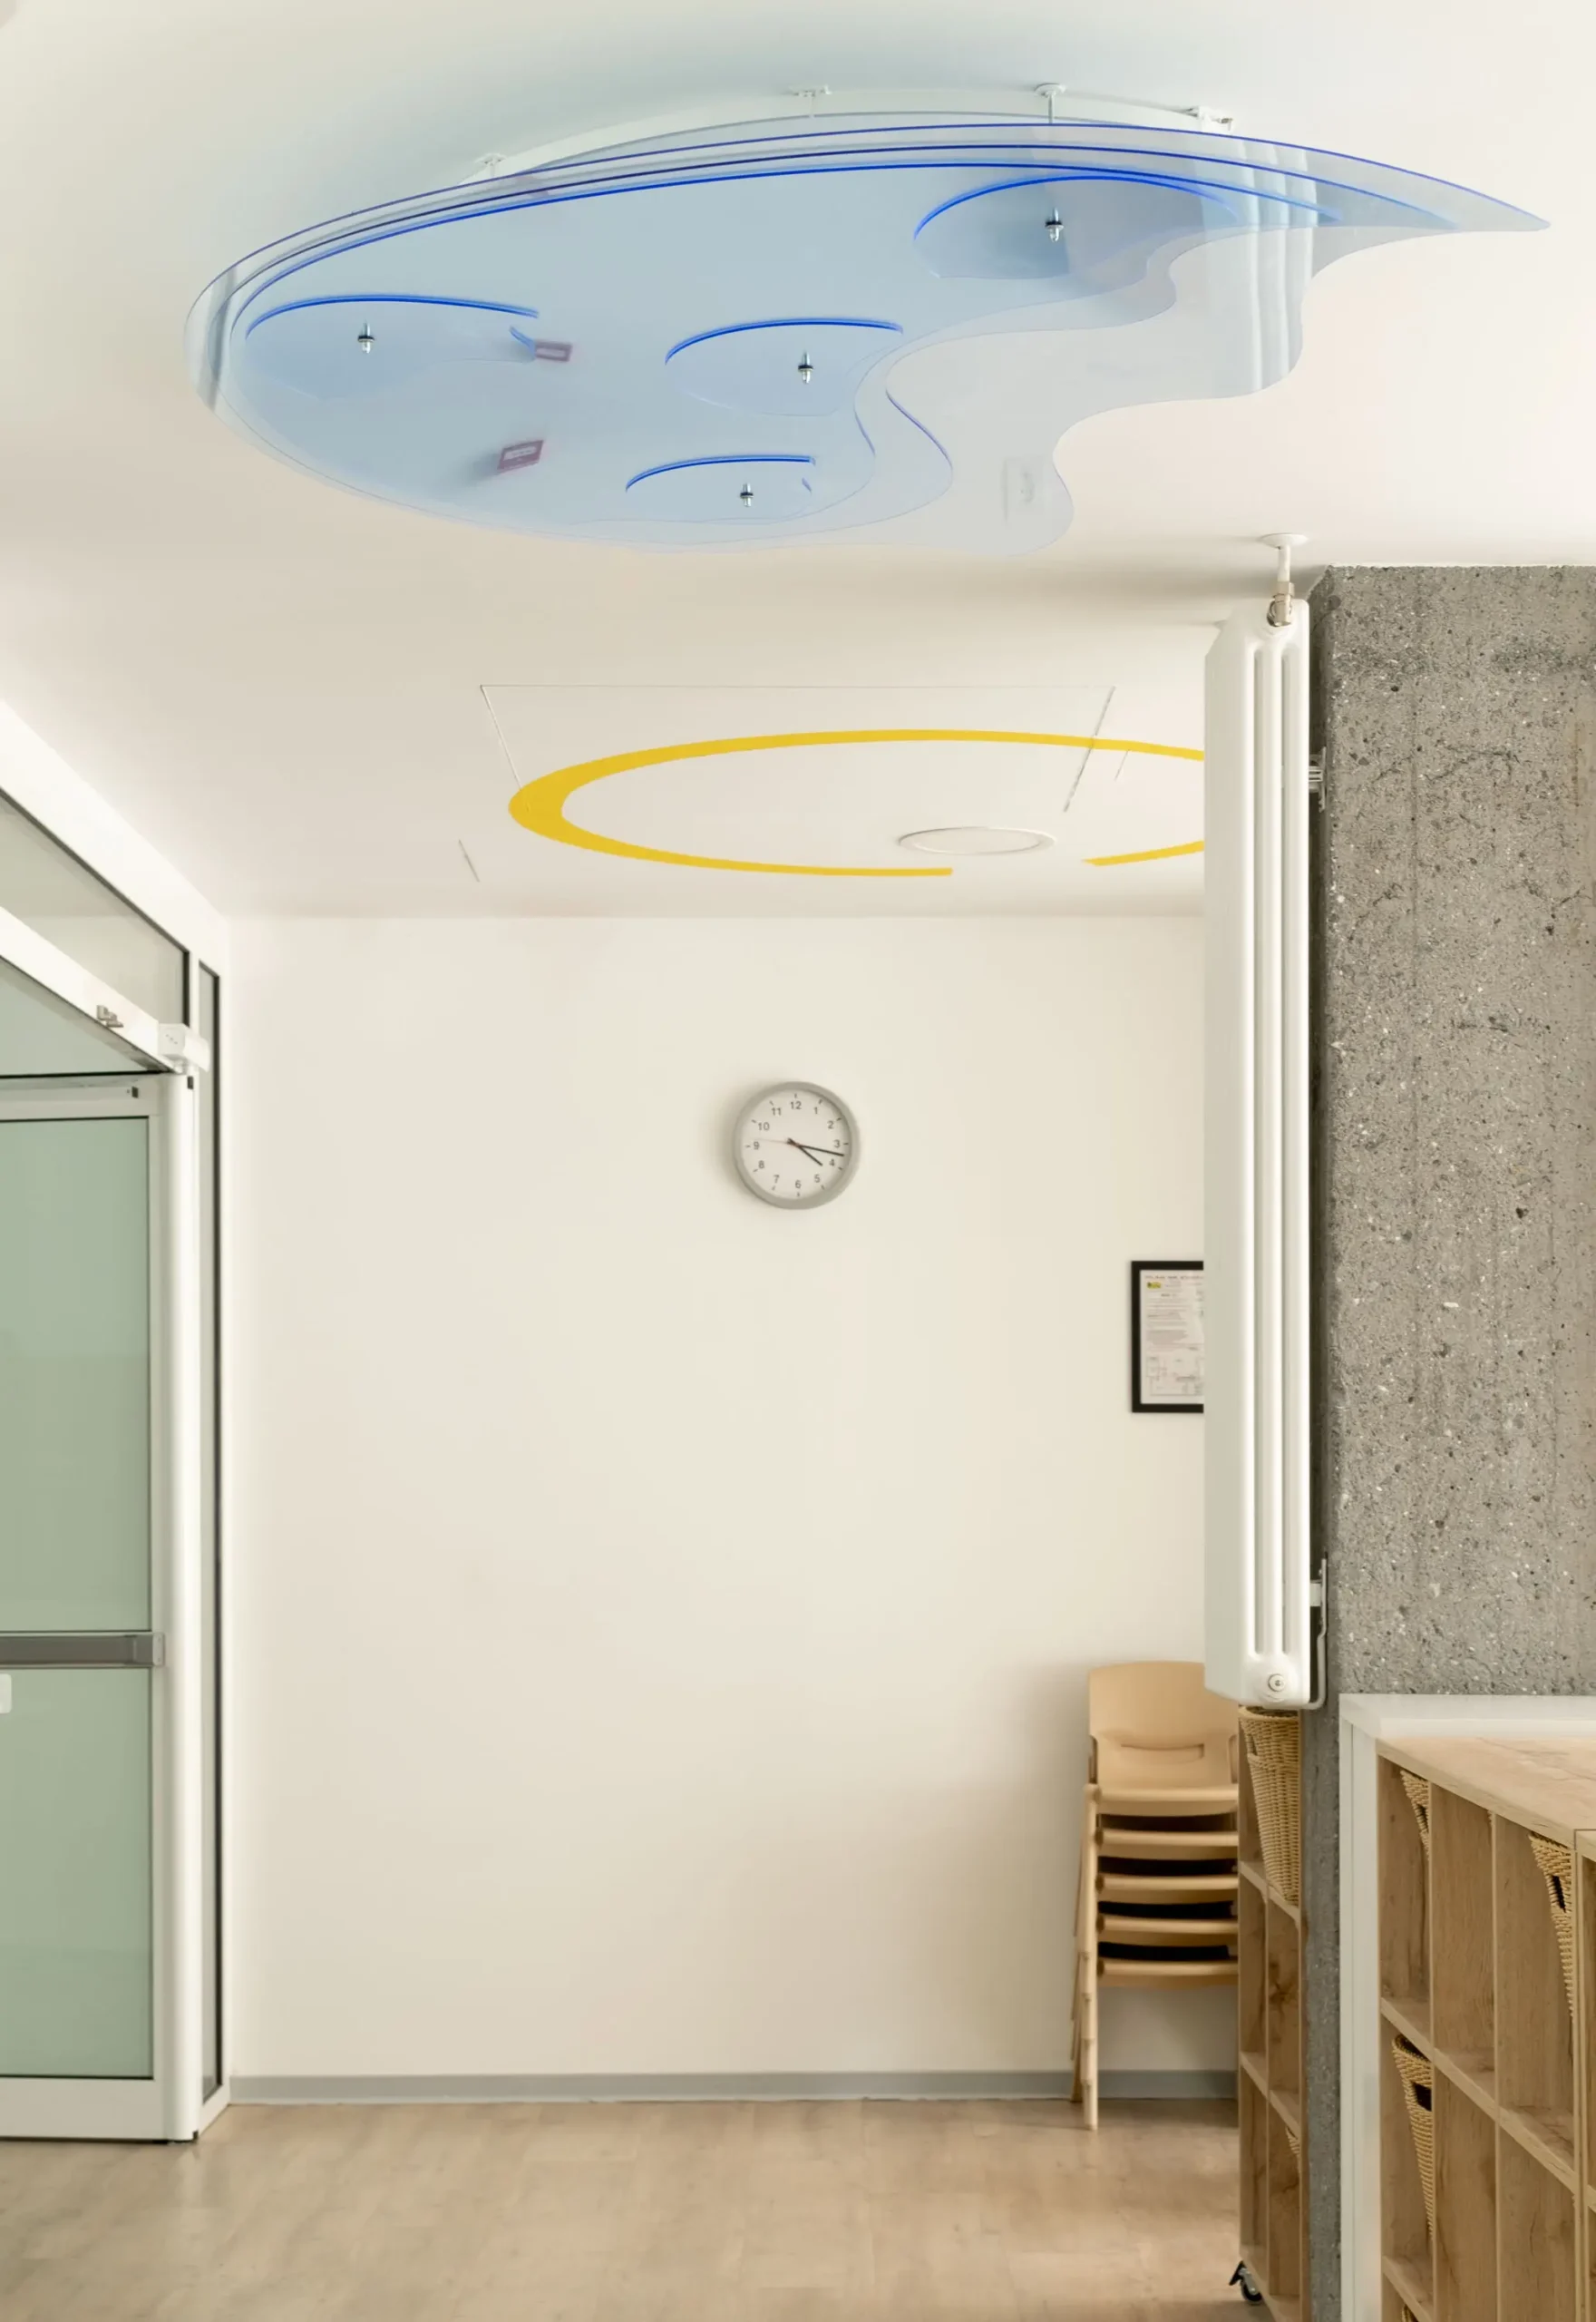
        Keyah Decor designed and installed methacrylate luminaires in yellow and blue tones for the children’s classrooms of this school.
        The luminaires represent celestial elements such as the moon, stars and clouds.

        When photographing the luminaires I tried to highlight their unique shapes and coloring, trying to avoid possible reflections and also to see how they blend in with the classrooms in which they are installed.

        When it comes to photographing lighting elements I largely take the keys to interior and architectural photography, using natural light to see how these integrate into the space, since when we turn them on we will contaminate the colors with the mix of temperatures.

        My state-of-the-art Fujifilm camera is firmly mounted on a tripod to avoid any vibration that might compromise sharpness.
        I use decentralized lenses, indispensable for correcting perspective distortion, an essential factor in architectural rendering.

        The lenses I use are fixed focal length, which ensures superior resolution and exceptional sharpness compared to zoom lenses.
        Thanks to their shift capability, I can adjust the optical plane without tilting the camera, thus obtaining distortion-free images and maintaining the geometric integrity of the architecture.

        My technical approach does not end at capture; it extends to post-production, where I apply advanced techniques to accurately reproduce colors, lighting and visual details.
        My goal is that each photograph faithfully reflects the artwork and the visual perception of the space and luminaires, always maintaining the authenticity of the original design.

        contact


          Photography interior architecture Regus Logroño

          Photography interior architecture Regus Logroño

          Regus Logroño

          Regus
          Architectural photography in Bilbao and surroundings
          Architectural photography Regus Logroño
          Architectural photography Regus Logroño office
          Architectural photography Regus Logroño tables
          Architectural photography work Regus Logroño
          Architectural photography Regus Logroño entrance
          Regus Logroño hall architecture photography
          Architectural photography Regus Logroño sofas
          Architectural photography Regus Logroño meetings
          Architectural photography Regus Logroño office
          Architectural photography Regus Logroño studio
          Regus Logroño window architecture photography
          Architectural photography Regus Logroño chairs
          Architectural photography Regus Logroño office desks
          Architectural photography private office Regus Logroño

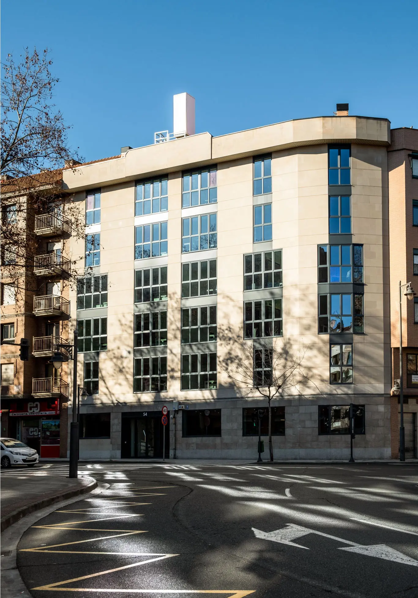
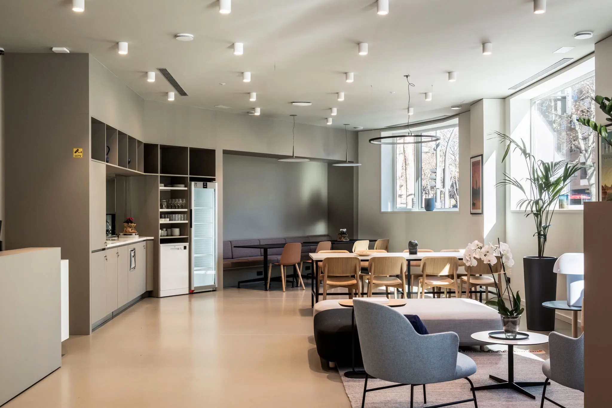
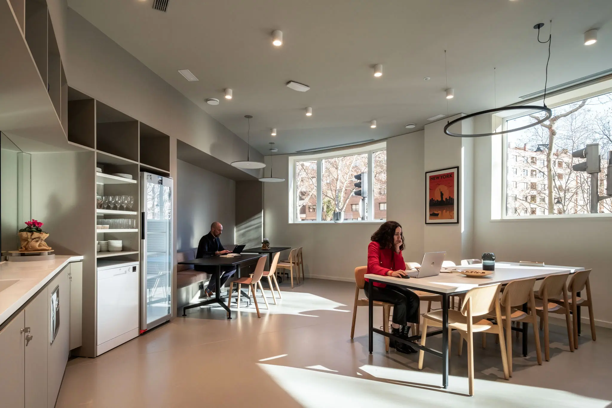
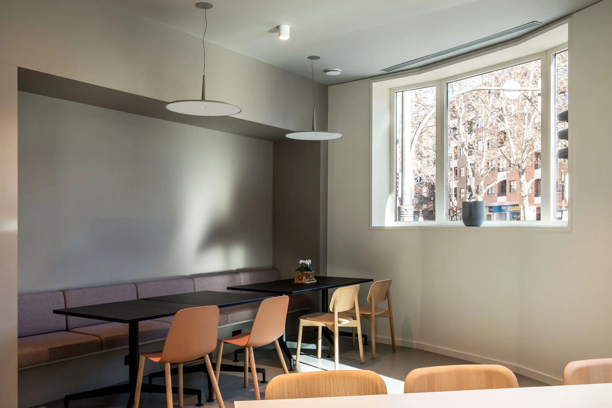
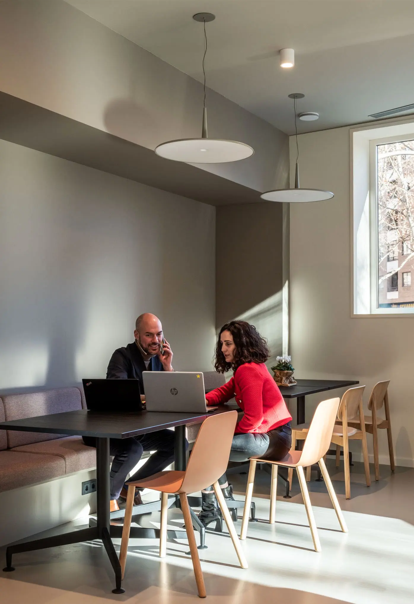
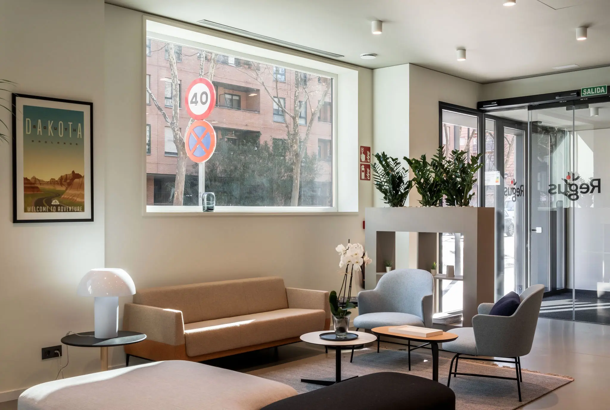
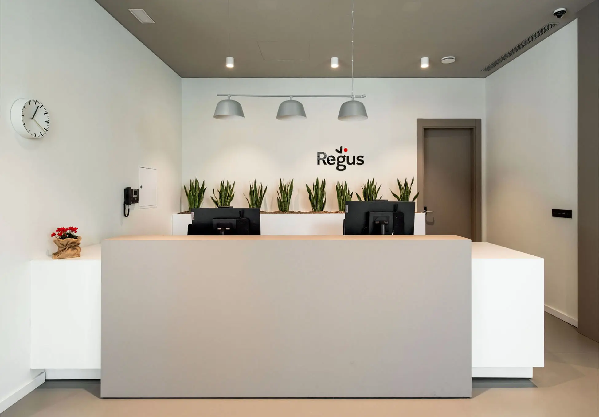
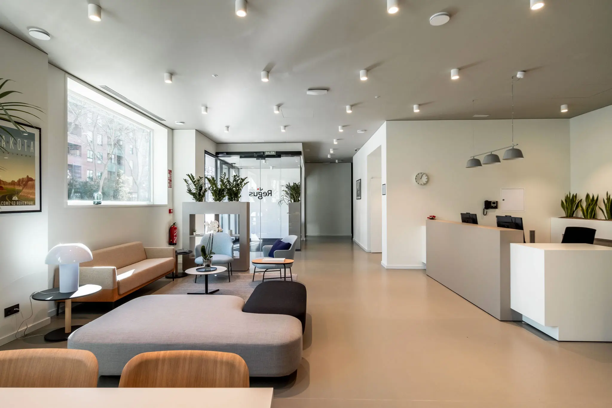
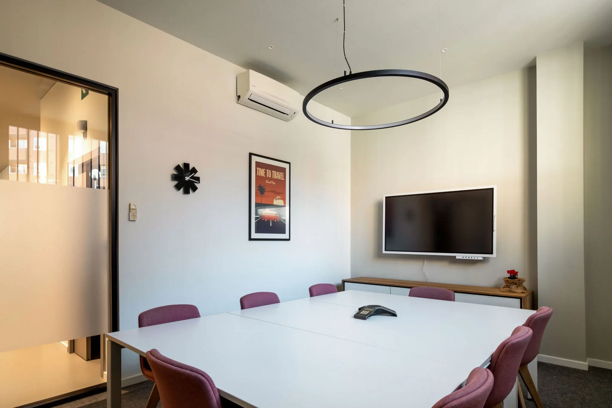
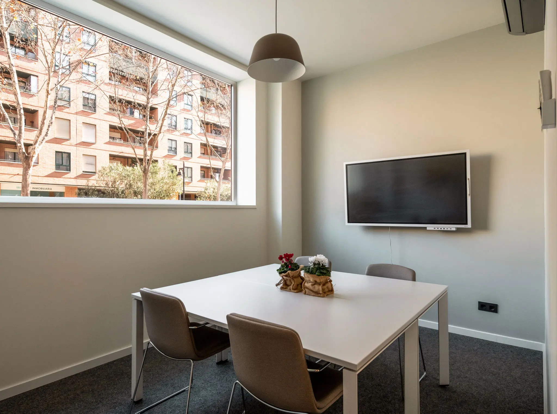
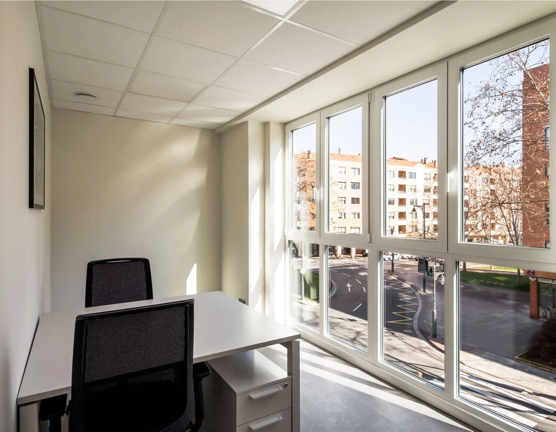
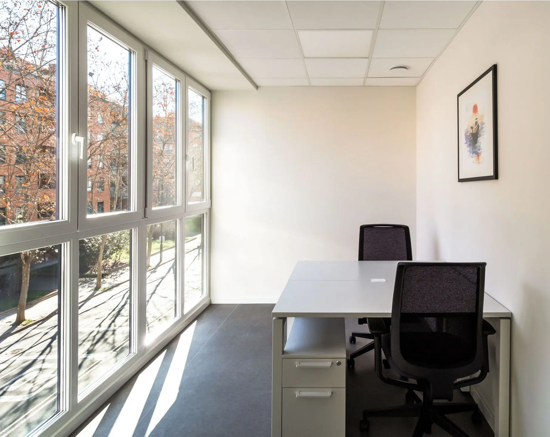
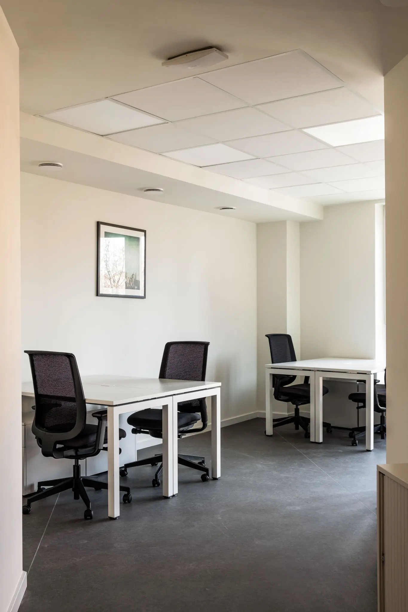
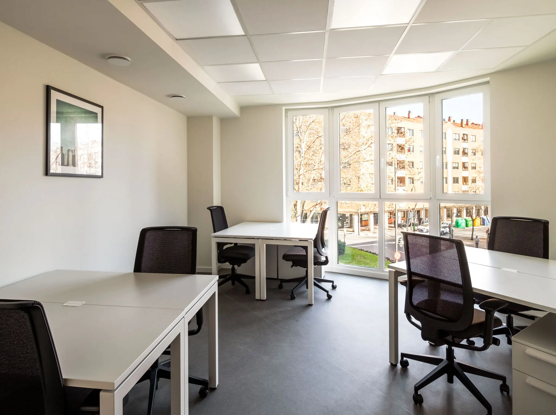
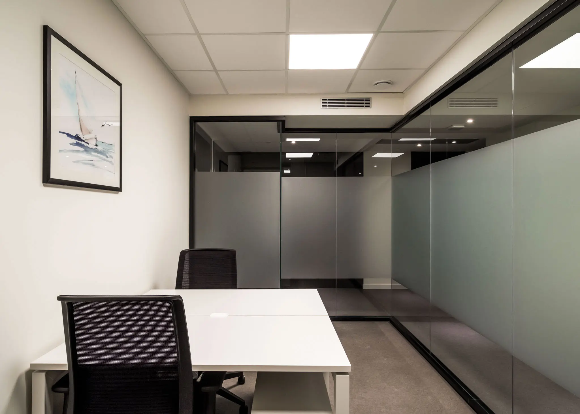
          Photo report of the new Regus Spaces coworking in Logroño, Spain

          Regus buys buildings in city centers and refurbishes them from top to bottom to create coworking spaces with offices, meeting rooms and common spaces that cover all the needs that small companies, individual entrepreneurs or other professionals who lack their own space may require.

          This type of coworking favors networking and business growth of individuals, so the company in these cases is clear about the photographs it needs and sends an order form with a list of them.

          Offices with capacity for 2, 4 and 8 workers were photographed, as well as common spaces, reception, meeting rooms and the terrace.
          The company had two models to include in the spaces where necessary.

          The equipment used was the usual for architectural and interior photography.
          Tripod with rack and pinion, decentralized lenses and Fujifilm cameras.
          Everything was arranged to achieve a faithful representation of the lighting and colors of the space.

          contact


            Skip to content